Tucked away on a quiet cul-de-sac, this charming 4-bedroom, 2.5-bath home has everything you’ve been searching for—and more. From the moment you arrive, the inviting curb appeal draws you in with a beautiful stone patio, stylish awning over the entryway, and a fully fenced backyard for added privacy and peace of mind. Step into your summer sanctuary—the backyard is a showstopper! Featuring a second stone patio, expansive grassy play area, and a spacious sunroom that’s ideal for hosting unforgettable 4th of July celebrations and year-round entertaining. Inside, you'll find just as much to love. The bright, white kitchen is a true centerpiece, complete with stone countertops, gold hardware, and a designer range hood that steals the show. The neutral palette throughout creates a calming backdrop, making it easy to move right in and feel at home. Flexible living spaces offer room for everyone—whether you need a cozy fireside family room, a quiet sitting area, or a dedicated home office. A discreet rear staircase leads to four generous upstairs bedrooms, all designed with comfort in mind. The spacious primary suite is a true retreat, boasting vaulted ceilings, abundant storage, and a beautifully renovated ensuite bathroom. Soak away the day in the freestanding tub, or enjoy the dual vanities accented with luxurious gold finishes. Additional features include elegant plantation shutters, a convenient EV charger, upgraded security system, brand new HVAC, and best of all—no carpet anywhere. Situated on a private cul-de-sac lot, this home provides a unique lifestyle for play outside plus the home is located within the highly regarded Chattahoochee High School cluster. The Hillbrooke neighborhood association features an active social calendar, swimming, tennis, and pickleball, among other amenities offering lasting value and a community you will appreciate for years to come. With easy access to Avalon, Downtown Alpharetta, and Webb Bridge Park, this home offers the ideal blend of luxury and location. Don't miss your chance to own this remarkable property, offering both style and functionality in an unbeatable location. Don't miss your chance to make this exceptional property your forever home.
Closed
$670,000
230 Bristol Stone Ct, Johns Creek, GA 30005
4beds
2,400sqft
Single Family Residence, Residential
Built in 1992
0.26 Acres Lot
$662,900 Zestimate®
$279/sqft
$3,045 Estimated rent
Home value
$662,900
$603,000 - $729,000
$3,045/mo
Zestimate® history
Owner options
List your home for rent
$3,045/mo
Rent Zestimate®
Find your next renter with Zillow Rental Manager. Plus, with online applications, you can quickly screen prospective tenants – for free.
$3,045/mo
Rent Zestimate®
Refinance and save
$5,396/mo
Est. payment
Refinancing to a lower rate could help reduce your monthly payments and save thousands over the life of the loan.
$5,396/mo
Est. payment
Explore your selling options
Work with a Zillow partner agent
Leverage their expertise and Zillow's premium Showcase listings to get your home seen by more buyers.
Get startedList with your own agent
Get your home in front of millions of buyers by listing it on Zillow.
Learn how to do itSell it yourself
Take full control of how buyers see your home on Zillow by listing For Sale by Owner (FSBO).
List your homeWhat's special
Zillow last checked:
Listing updated:
Listed by:
Jennifer Hamilton,
Keller Williams Realty Peachtree Rd.
Bought with:
Kebreab Samuel, 397014
Virtual Properties Realty.com
Source: FMLS GA,MLS#: 7582970
Facts & features
Interior
Bedrooms & bathrooms
- Bedrooms: 4
- Bathrooms: 3
- Full bathrooms: 2
- 1/2 bathrooms: 1
Rooms
- Room types: Bonus Room, Computer Room, Den, Family Room, Sun Room, Other
Primary bedroom
- Features: Other
- Level: Other
Bedroom
- Features: Other
Primary bathroom
- Features: Double Vanity, Separate Tub/Shower, Soaking Tub, Vaulted Ceiling(s)
Dining room
- Features: Separate Dining Room
Kitchen
- Features: Breakfast Bar, Breakfast Room, Cabinets White, Eat-in Kitchen, Pantry, View to Family Room
Heating
- Central
Cooling
- Ceiling Fan(s), Central Air
Appliances
- Included: Dishwasher, Disposal, Double Oven, Electric Cooktop, Microwave, Range Hood, Refrigerator, Tankless Water Heater
- Laundry: Laundry Room, Main Level, Mud Room, Other
Features
- Double Vanity, Entrance Foyer, High Ceilings 9 ft Main, High Ceilings 9 ft Upper, High Speed Internet, His and Hers Closets, Tray Ceiling(s), Vaulted Ceiling(s)
- Flooring: Ceramic Tile, Hardwood, Luxury Vinyl
- Windows: Plantation Shutters
- Basement: None
- Attic: Pull Down Stairs
- Number of fireplaces: 1
- Fireplace features: Family Room, Gas Log, Gas Starter
- Common walls with other units/homes: No Common Walls
Interior area
- Total structure area: 2,400
- Total interior livable area: 2,400 sqft
Property
Parking
- Total spaces: 2
- Parking features: Attached, Garage
- Attached garage spaces: 2
Accessibility
- Accessibility features: None
Features
- Levels: Two
- Stories: 2
- Patio & porch: Enclosed, Patio, Rear Porch
- Exterior features: Awning(s), Courtyard, Garden, Rain Gutters
- Pool features: None
- Spa features: None
- Fencing: Back Yard,Wood
- Has view: Yes
- View description: Other
- Waterfront features: None
- Body of water: None
Lot
- Size: 0.26 Acres
- Features: Back Yard, Cul-De-Sac, Front Yard, Landscaped, Level
Details
- Additional structures: None
- Parcel number: 11 077102740102
- Other equipment: Intercom
- Horse amenities: None
Construction
Type & style
- Home type: SingleFamily
- Architectural style: Traditional
- Property subtype: Single Family Residence, Residential
Materials
- HardiPlank Type, Stucco
- Foundation: Slab
- Roof: Composition,Shingle
Condition
- Resale
- New construction: No
- Year built: 1992
Utilities & green energy
- Electric: 110 Volts, Other
- Sewer: Public Sewer
- Water: Public
- Utilities for property: Cable Available, Electricity Available, Natural Gas Available, Sewer Available, Underground Utilities, Water Available
Green energy
- Energy efficient items: None
- Energy generation: None
Community & HOA
Community
- Features: Homeowners Assoc, Near Schools, Near Shopping, Pool, Sidewalks, Street Lights, Tennis Court(s)
- Security: Security System Owned, Smoke Detector(s)
- Subdivision: Hillbrooke
HOA
- Has HOA: Yes
- Services included: Maintenance Grounds, Reserve Fund, Swim, Tennis, Trash
- HOA fee: $1,275 annually
Location
- Region: Johns Creek
Financial & listing details
- Price per square foot: $279/sqft
- Tax assessed value: $545,000
- Annual tax amount: $3,241
- Date on market: 5/21/2025
- Cumulative days on market: 7 days
- Electric utility on property: Yes
- Road surface type: Paved
Price history
| Date | Event | Price |
|---|---|---|
| 7/3/2025 | Sold | $670,000$279/sqft |
Source:  FMLS GA #7582970 Report a problem FMLS GA #7582970 Report a problem | ||
| 6/5/2025 | Pending sale | $670,000$279/sqft |
Source:  GAMLS #10526953 Report a problem GAMLS #10526953 Report a problem | ||
| 5/21/2025 | Listed for sale | $670,000-2.9%$279/sqft |
Source: FMLS GA #7582970 Report a problem | ||
| 5/20/2025 | Listing removed | $689,900$287/sqft |
Source: GAMLS #10507312 Report a problem | ||
| 5/2/2025 | Listed for sale | $689,900$287/sqft |
Source: GAMLS #10507312 Report a problem | ||
| 4/29/2025 | Pending sale | $689,900$287/sqft |
Source: GAMLS #10507312 Report a problem | ||
| 4/24/2025 | Listed for sale | $689,900+115.3%$287/sqft |
Source: GAMLS #10507312 Report a problem | ||
| 10/16/2014 | Sold | $320,500+1.7%$134/sqft |
Source:  FMLS GA #5344225 Report a problem FMLS GA #5344225 Report a problem | ||
| 9/23/2014 | Pending sale | $315,000$131/sqft |
Source: Harry Norman, Realtors #5344225 Report a problem | ||
| 9/16/2014 | Listed for sale | $315,000+88.6%$131/sqft |
Source: Harry Norman, Realtors #5344225 Report a problem | ||
| 6/11/1997 | Sold | $167,000$70/sqft |
Source: Public Record Report a problem | ||
Public tax history
| Year | Property taxes | Tax assessment |
|---|---|---|
| 2025 | $3,337 +3% | $218,000 -2.8% |
| 2024 | $3,241 +23.9% | $224,320 +14.4% |
| 2023 | $2,616 -15.9% | $196,080 +17.9% |
| 2022 | $3,111 +1.6% | $166,280 +29.1% |
| 2021 | $3,061 -10.5% | $128,840 +6.4% |
| 2020 | $3,419 +9.8% | $121,120 +1.8% |
| 2019 | $3,114 | $119,000 +2.4% |
| 2018 | $3,114 | $116,200 +8.7% |
| 2017 | $3,114 +2.9% | $106,920 |
| 2016 | $3,026 +1.8% | $106,920 +0.5% |
| 2015 | $2,973 +15.5% | $106,400 +23.7% |
| 2014 | $2,573 +3.4% | $86,000 |
| 2013 | $2,489 -0.3% | $86,000 |
| 2012 | $2,498 | $86,000 -11.6% |
| 2011 | -- | $97,320 |
| 2010 | $2,769 | $97,320 |
| 2009 | -- | $97,320 |
| 2008 | -- | $97,320 +5% |
| 2007 | -- | $92,720 +12.6% |
| 2005 | -- | $82,320 +6.5% |
| 2004 | -- | $77,280 +3.5% |
| 2003 | $2,608 | $74,640 +0.6% |
| 2002 | -- | $74,200 +5.9% |
| 2001 | $2,122 | $70,080 |
Find assessor info on the county website
Neighborhood: 30005
Nearby homes
- $683,7005 bd2 ba2.8k sqft220 Bristolstone Ct, Johns Creek, GA 30005Off Market
- $640,0003 bd2 ba2.3k sqft240 Bristol Stone Ct, Johns Creek, GA 30005Sold
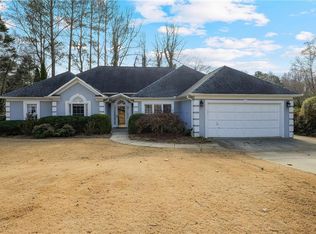
- $667,5004 bd2 ba3k sqft5695 N Hillbrooke Trce, Johns Creek, GA 30005Off Market
- $695,9005 bd3 ba2.8k sqft5685 N Hillbrooke Trce, Johns Creek, GA 30005Off Market
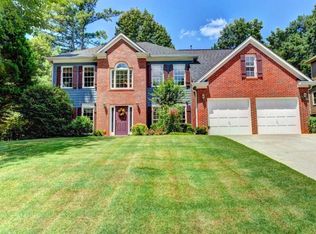
- $747,1005 bd3 ba3.6k sqft255 Bristol Stone Ct, Johns Creek, GA 30005Off Market
- $670,0004 bd3 ba2.7k sqft5705 N Hillbrooke Trce, Johns Creek, GA 30005Sold
- $639,2004 bd2 ba2.8k sqft210 Bristol Stone Ct, Johns Creek, GA 30005Off Market
- $700,0005 bd4 ba3.4k sqft5675 N Hillbrooke Trce, Johns Creek, GA 30005Sold
Nearby schools
GreatSchools rating
- 9/10Abbotts Hill Elementary SchoolGrades: PK-5Distance: 0.5 mi
- 9/10Taylor Road Middle SchoolGrades: 6-8Distance: 1 mi
- 10/10Chattahoochee High SchoolGrades: 9-12Distance: 1.2 mi
Schools provided by the listing agent
- Elementary: Abbotts Hill
- Middle: Taylor Road
- High: Chattahoochee
Source: FMLS GA. This data may not be complete. We recommend contacting the local school district to confirm school assignments for this home.
Get a cash offer in 3 minutes
Find out how much your home could sell for in as little as 3 minutes with a no-obligation cash offer.
Estimated market value
$662,900
Get a cash offer in 3 minutes
Find out how much your home could sell for in as little as 3 minutes with a no-obligation cash offer.
Estimated market value
$662,900
- Georgia
- Fulton County
- Johns Creek
- 30005
- 230 Bristol Stone Ct
Nearby cities
Nearby neighborhoods
Nearby zip codes
Other Johns Creek Topics
