Welcome to Hillbrooke! Experience Hillbrooke Living at Its Finest! Discover your dream home in Alpharetta - a charming 5 bedroom, 3.5 bath residence nestled in the sought-after Hillbrooke swim/tennis community. This move-in ready gem boasts a thoughtfully designed open floor plan, perfect for modern living. Step inside to find a welcoming formal sitting room, ideal for hosting guests, alongside the dining room. The main level hosts a full bedroom that can also be used as a home office. At the heart of the home is the spacious kitchen, featuring abundant cabinet and countertop space and kitchen island, all beautifully overlooking the inviting family room. The upper level unveils the luxurious master suite, complete with an upgraded master bathroom, a generous walk-in closet, and three additional well-appointed bedrooms, each offering comfort and style. This home includes a large finished basement equipped with a kitchen, full bathroom, and bedroom space perfect for guests. Step outside to a serene retreat - a beautifully landscaped, spacious, and fenced backyard, complemented by a custom screened-in porch that includes a fireplace for entertaining guests in the warmer days. It's the perfect spot for outdoor gatherings or quiet evenings under the stars. Located within walking distance to the community pool, playground, and tennis courts, this home promises a lifestyle of leisure and convenience. Plus, with zoning for top-rated schools and proximity to Avalon, Downtown Alpharetta, and Webb Bridge Park, everything you need is just moments away. Don't miss this opportunity to make this home your new address.
Closed
Tax assessed value
$700,000
5675 N Hillbrooke Trce, Johns Creek, GA 30005
5beds
3,458sqft
Single Family Residence
Built in 1992
0.28 Acres Lot
$760,500 Zestimate®
$202/sqft
$4,042 Estimated rent
Home value
$760,500
$722,000 - $799,000
$4,042/mo
Zestimate® history
Owner options
List your home for rent
$4,042/mo
Rent Zestimate®
Find your next renter with Zillow Rental Manager. Plus, with online applications, you can quickly screen prospective tenants – for free.
$4,042/mo
Rent Zestimate®
Refinance and save
$5,532/mo
Est. payment
Refinancing to a lower rate could help reduce your monthly payments and save thousands over the life of the loan.
$5,532/mo
Est. payment
Explore your selling options
Work with a Zillow partner agent
Leverage their expertise and Zillow's premium Showcase listings to get your home seen by more buyers.
Get startedList with your own agent
Get your home in front of millions of buyers by listing it on Zillow.
Learn how to do itSell it yourself
Take full control of how buyers see your home on Zillow by listing For Sale by Owner (FSBO).
List your homeWhat's special
Luxurious master suiteFull bedroomDowntown alpharettaWebb bridge parkFenced backyardFormal sitting roomUpgraded master bathroom
Zillow last checked:
Listing updated:
Listed by:
Jennifer Hamilton 425-263-1351,
Keller Williams Realty
Bought with:
Jennifer Seliski-Talbott, 351623
1 Look Real Estate
Source: GAMLS,MLS#: 10261065
Facts & features
Interior
Bedrooms & bathrooms
- Bedrooms: 5
- Bathrooms: 4
- Full bathrooms: 3
- 1/2 bathrooms: 1
- Main level bedrooms: 1
Rooms
- Room types: Foyer, Laundry, Other
Kitchen
- Features: Pantry
Heating
- Central
Cooling
- Ceiling Fan(s), Central Air
Appliances
- Included: Dishwasher
- Laundry: Upper Level
Features
- Other
- Flooring: Hardwood
- Windows: Double Pane Windows
- Basement: Bath Finished,Finished,Full,Interior Entry
- Number of fireplaces: 1
- Fireplace features: Family Room
- Common walls with other units/homes: No Common Walls
Interior area
- Total structure area: 3,458
- Total interior livable area: 3,458 sqft
- Finished area above ground: 3,458
- Finished area below ground: 0
Property
Parking
- Parking features: Attached, Garage
- Has attached garage: Yes
Features
- Levels: Two
- Stories: 2
- Patio & porch: Screened
- Exterior features: Other
- Fencing: Fenced
- Body of water: None
Lot
- Size: 0.28 Acres
- Features: None
Details
- Parcel number: 11 077102740151
Construction
Type & style
- Home type: SingleFamily
- Architectural style: Traditional
- Property subtype: Single Family Residence
Materials
- Stucco, Wood Siding
- Roof: Composition
Condition
- Resale
- New construction: No
- Year built: 1992
Utilities & green energy
- Electric: 220 Volts
- Sewer: Public Sewer
- Water: Public
- Utilities for property: Cable Available, Electricity Available, High Speed Internet, Natural Gas Available, Sewer Available, Water Available
Community & HOA
Community
- Features: Clubhouse, Playground, Pool, Sidewalks, Street Lights, Swim Team, Tennis Court(s), Walk To Schools, Near Shopping
- Security: Smoke Detector(s)
- Subdivision: Hillbrooke
HOA
- Has HOA: Yes
- Services included: Maintenance Structure, Maintenance Grounds, Reserve Fund, Swimming, Tennis, Trash
- HOA fee: $1,275 annually
Location
- Region: Johns Creek
Financial & listing details
- Price per square foot: $202/sqft
- Tax assessed value: $700,000
- Annual tax amount: $3,897
- Date on market: 3/3/2024
- Listing agreement: Exclusive Right To Sell
- Electric utility on property: Yes
Price history
| Date | Event | Price |
|---|---|---|
| 3/28/2024 | Sold | $700,000+6.1%$202/sqft |
Source:  GAMLS #10261065 Report a problem GAMLS #10261065 Report a problem | ||
| 3/6/2024 | Pending sale | $660,000$191/sqft |
Source: GAMLS #10261065 Report a problem | ||
| 3/3/2024 | Listed for sale | $660,000+144.4%$191/sqft |
Source: GAMLS #10261065 Report a problem | ||
| 3/13/2001 | Sold | $270,000$78/sqft |
Source: Public Record Report a problem | ||
Public tax history
| Year | Property taxes | Tax assessment |
|---|---|---|
| 2025 | $8,008 +75.8% | $280,000 -6.5% |
| 2024 | $4,554 +16.9% | $299,600 +13.5% |
| 2023 | $3,897 -10.9% | $263,960 +18.7% |
| 2022 | $4,376 +1.4% | $222,320 +30.3% |
| 2021 | $4,316 -5.8% | $170,560 +5.1% |
| 2020 | $4,582 +3.2% | $162,320 +1.8% |
| 2019 | $4,440 | $159,440 +2.4% |
| 2018 | $4,440 | $155,720 +10% |
| 2017 | $4,440 +3.6% | $141,560 |
| 2016 | $4,287 +2.6% | $141,560 +0.2% |
| 2015 | $4,178 +17.1% | $141,240 +23.7% |
| 2014 | $3,568 +3.7% | $114,200 |
| 2013 | $3,441 -0.3% | $114,200 |
| 2012 | $3,453 | $114,200 -11.7% |
| 2011 | -- | $129,400 |
| 2010 | $3,808 +1.9% | $129,400 |
| 2009 | $3,736 | $129,400 |
| 2008 | -- | $129,400 +3.8% |
| 2007 | $3,437 | $124,720 +12.6% |
| 2005 | -- | $110,720 +6.8% |
| 2004 | $2,997 +2.3% | $103,640 +3.8% |
| 2003 | $2,930 -12.3% | $99,800 -7.6% |
| 2002 | $3,342 +9.6% | $108,000 +13.8% |
| 2001 | $3,049 | $94,920 |
Find assessor info on the county website
Neighborhood: 30005
Nearby homes
- $693,8005 bd3 ba2.8k sqft5685 N Hillbrooke Trce, Johns Creek, GA 30005Off Market
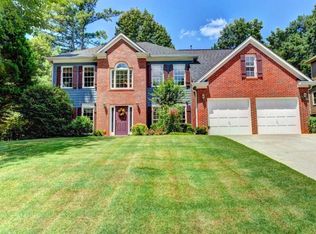
- $645,2004 bd3 ba2.7k sqft5665 N Hillbrooke Trce, Johns Creek, GA 30005Off Market
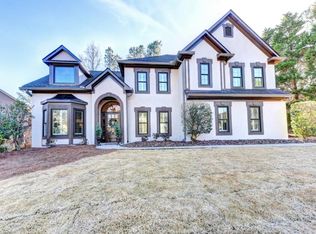
- $680,2005 bd2 ba2.8k sqft220 Bristolstone Ct, Johns Creek, GA 30005Off Market
- $634,5004 bd2 ba2.8k sqft210 Bristol Stone Ct, Johns Creek, GA 30005Off Market
- $749,1006 bd4 ba3.1k sqft5700 N Hillbrooke Trce, Johns Creek, GA 30005Off Market
- $670,0004 bd3 ba2.4k sqft230 Bristol Stone Ct, Johns Creek, GA 30005Sold
- $667,5004 bd2 ba3k sqft5695 N Hillbrooke Trce, Johns Creek, GA 30005Off Market
- $735,9005 bd4 ba3k sqft5710 N Hillbrooke Trce, Johns Creek, GA 30005Off Market
Nearby schools
GreatSchools rating
- 9/10Abbotts Hill Elementary SchoolGrades: PK-5Distance: 0.5 mi
- 9/10Taylor Road Middle SchoolGrades: 6-8Distance: 1.1 mi
- 10/10Chattahoochee High SchoolGrades: 9-12Distance: 1.2 mi
Schools provided by the listing agent
- Elementary: Abbotts Hill
- Middle: Taylor Road
- High: Chattahoochee
Source: GAMLS. This data may not be complete. We recommend contacting the local school district to confirm school assignments for this home.
Get a cash offer in 3 minutes
Find out how much your home could sell for in as little as 3 minutes with a no-obligation cash offer.
Estimated market value
$760,500
Get a cash offer in 3 minutes
Find out how much your home could sell for in as little as 3 minutes with a no-obligation cash offer.
Estimated market value
$760,500
- Georgia
- Fulton County
- Johns Creek
- 30005
- 5675 N Hillbrooke Trce
Nearby cities
Nearby neighborhoods
Nearby zip codes
Other Johns Creek Topics
