Skip main navigation
Closed
  • $2,112,000

    230 Central Ave, Wilmette, IL 60091

    5beds
    4,982sqft
    Single Family Residence
    Built in 2001
    8,585 Square Feet Lot
    $2,364,100 Zestimate®
    $424/sqft
    $7,925 Estimated rent

    Home value

    $2,364,100

    $2.20M - $2.55M

    $7,925/mo

    Zestimate® history
    Loading
    Loading...

    Owner options

    List your home for rent

    $7,925/mo

    Rent Zestimate®

    Find your next renter with Zillow Rental Manager. Plus, with online applications, you can quickly screen prospective tenants – for free.

    Learn more

    $7,925/mo

    Rent Zestimate®

    Refinance and save

    $12,431/mo

    Est. payment

    Refinancing to a lower rate could help reduce your monthly payments and save thousands over the life of the loan.

    See today's rates

    $12,431/mo

    Est. payment

    Explore your selling options

    Work with a Zillow partner agent

    Leverage their expertise and Zillow's premium Showcase listings to get your home seen by more buyers.

    Get started

    List with your own agent

    Get your home in front of millions of buyers by listing it on Zillow.

    Learn how to do it

    Sell it yourself

    Take full control of how buyers see your home on Zillow by listing For Sale by Owner (FSBO).

    List your home

    What's special

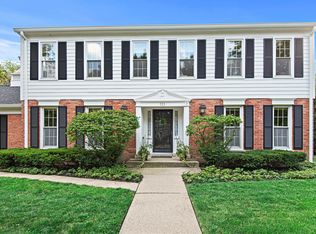
    Welcome to 230 Central Avenue, a breathtaking home in the heart of East Wilmette, steps from Gillson Park and the beach. This custom, newer construction home boasts nearly 5,000 square feet of luxury living, offering 4+1 bedrooms and 4 1/2 baths. From the moment you step into the incredible double-height foyer, you'll be captivated by the gorgeous staircase and the sense of elegance that permeates every corner of this home. The serene living room is bathed in natural light, creating a warm and inviting atmosphere. The lovely dining room is perfect for hosting intimate dinners or grand celebrations. The showstopper family room features soaring ceilings, fantastic windows, a gas fireplace, and seamless access to the back patio, making it the ideal space for both relaxation and entertaining. The recently renovated kitchen is a chef's dream, with high-end appliances, beautiful countertops, and ample storage. Enjoy your morning coffee in the peaceful breakfast room, a perfect spot to start your day. The first floor also features a lovely powder room and a large mudroom with great storage, laundry, and direct access to the attached 2-car garage. The primary suite is a true retreat, featuring a large walk-in closet and a recently renovated spa-like bathroom with a soaking tub, separate shower, and dual sinks. Three additional bedrooms and two full baths complete the upper level, providing plenty of space for family and guests. The lower level is equally impressive with its high ceilings and wide-open spaces. It offers a fantastic recreation room with a walk-out to the backyard, gas fireplace, an office or 5th bedroom, a gorgeous recently renovated full bathroom with steam shower, a craft room, and abundant storage space. Outside, you'll find a beautiful stone patio, a private fully-fenced yard, and a convenient 2-car attached garage with a brick paver driveway. Located just steps away from the beach, Wilmette Harbor, Gillson Park, downtown Wilmette, the Metra, and the 'L', this home offers the perfect blend of luxury, convenience, and serene living. Don't miss the opportunity to make 230 Central Avenue your home!

    Zillow last checked:

    Listing updated:

    Listed by:

    David Chung 847-446-9600,

    Compass,

    Amy Chung 847-461-8856,

    Compass

    Bought with:

    Colleen Archer Daugherty

    @properties Christie's International Real Estate

    Source: MRED as distributed by MLS GRID,MLS#: 12151533MLS Logo

    Facts & features

    Interior

    Bedrooms & bathrooms
    • Bedrooms: 5
    • Bathrooms: 5
    • Full bathrooms: 4
    • 1/2 bathrooms: 1
    Rooms
    • Room types: Bedroom 5, Breakfast Room, Recreation Room, Workshop, Foyer, Storage, Other Room
    Primary bedroom
    • Features: Flooring (Hardwood), Bathroom (Full)
    • Level: Second
    • Area: 360 Square Feet
    • Dimensions: 20X18
    Bedroom 2
    • Features: Flooring (Hardwood)
    • Level: Second
    • Area: 180 Square Feet
    • Dimensions: 12X15
    Bedroom 3
    • Features: Flooring (Hardwood)
    • Level: Second
    • Area: 156 Square Feet
    • Dimensions: 12X13
    Bedroom 4
    • Features: Flooring (Hardwood)
    • Level: Second
    • Area: 143 Square Feet
    • Dimensions: 11X13
    Bedroom 5
    • Features: Flooring (Carpet)
    • Level: Basement
    • Area: 156 Square Feet
    • Dimensions: 12X13
    Breakfast room
    • Features: Flooring (Hardwood)
    • Level: Main
    • Area: 143 Square Feet
    • Dimensions: 11X13
    Dining room
    • Features: Flooring (Hardwood)
    • Level: Main
    • Area: 168 Square Feet
    • Dimensions: 12X14
    Family room
    • Features: Flooring (Hardwood)
    • Level: Main
    • Area: 552 Square Feet
    • Dimensions: 23X24
    Foyer
    • Features: Flooring (Hardwood)
    • Level: Main
    • Area: 180 Square Feet
    • Dimensions: 12X15
    Kitchen
    • Features: Kitchen (Island), Flooring (Hardwood)
    • Level: Main
    • Area: 225 Square Feet
    • Dimensions: 15X15
    Laundry
    • Features: Flooring (Ceramic Tile)
    • Level: Main
    • Area: 120 Square Feet
    • Dimensions: 20X6
    Living room
    • Features: Flooring (Hardwood)
    • Level: Main
    • Area: 228 Square Feet
    • Dimensions: 12X19
    Other
    • Features: Flooring (Vinyl)
    • Level: Basement
    • Area: 144 Square Feet
    • Dimensions: 16X9
    Recreation room
    • Features: Flooring (Carpet)
    • Level: Basement
    • Area: 1161 Square Feet
    • Dimensions: 27X43
    Storage
    • Level: Basement
    • Area: 60 Square Feet
    • Dimensions: 4X15
    Other
    • Level: Basement
    • Area: 168 Square Feet
    • Dimensions: 12X14
    Heating
    • Natural Gas, Forced Air, Zoned
    Cooling
    • Central Air, Zoned
    Appliances
    • Included: Double Oven, Range, Microwave, Dishwasher, High End Refrigerator, Washer, Dryer, Disposal, Range Hood, Humidifier
    • Laundry: Main Level, Sink
    Features
    • Walk-In Closet(s)
    • Flooring: Hardwood
    • Windows: Screens
    • Basement: Finished,Exterior Entry,Full
    • Number of fireplaces: 2
    • Fireplace features: Gas Log, Family Room, Basement
    Interior area
    • Total structure area: 0
    • Total interior livable area: 4,982 sqft

    Property

    Parking
    • Total spaces: 2
    • Parking features: Brick Driveway, Garage Door Opener, Heated Garage, On Site, Garage Owned, Attached, Garage
    • Attached garage spaces: 2
    • Has uncovered spaces: Yes
    Accessibility
    • Accessibility features: No Disability Access
    Features
    • Stories: 2
    • Patio & porch: Patio
    • Fencing: Fenced
    Lot
    • Size: 8,585 Square Feet
    • Dimensions: 91X106X70X109
    • Features: Corner Lot
    Details
    • Parcel number: 05351040050000
    • Special conditions: None
    • Other equipment: TV-Cable, Ceiling Fan(s), Sump Pump

    Construction

    Type & style
    • Home type: SingleFamily
    • Property subtype: Single Family Residence
    Materials
    • Brick
    • Foundation: Concrete Perimeter
    • Roof: Asphalt
    Condition
    • New construction: No
    • Year built: 2001

    Utilities & green energy

    • Electric: Circuit Breakers, 200+ Amp Service
    • Sewer: Public Sewer
    • Water: Lake Michigan, Public

    Community & HOA

    Community
    • Features: Park, Tennis Court(s), Curbs, Sidewalks, Street Lights, Street Paved
    • Security: Security System, Carbon Monoxide Detector(s)
    HOA
    • Services included: None
    Location
    • Region: Wilmette

    Financial & listing details

    • Price per square foot: $424/sqft
    • Annual tax amount: $23,506
    • Date on market: 9/2/2024
    • Listing terms: Cash
    • Ownership: Fee Simple

    Price history

    DateEventPrice
    10/4/2024Sold$2,112,000+11.5%$424/sqft
    Source: MRED as distributed by MLS GRID #12151533 Report a problem
    9/20/2024Pending sale$1,895,000$380/sqft
    Source: MRED as distributed by MLS GRID #12151533 Report a problem
    9/5/2024Contingent$1,895,000$380/sqft
    Source: MRED as distributed by MLS GRID #12151533 Report a problem
    9/2/2024Listed for sale$1,895,000+19.2%$380/sqft
    Source: MRED as distributed by MLS GRID #12151533 Report a problem
    4/19/2007Sold$1,590,000$319/sqft
    Source: MRED as distributed by MLS GRID #06227747 Report a problem

    Public tax history

    Tax history is unavailable.

    Neighborhood: 60091

    Nearby schools

    GreatSchools rating
    Schools provided by the listing agent
    • Elementary: Central Elementary School
    • Middle: Wilmette Junior High School
    • High: New Trier Twp H.S. Northfield/Wi
    • District: 39

    Source: MRED as distributed by MLS GRID. This data may not be complete. We recommend contacting the local school district to confirm school assignments for this home.

    Get a cash offer in 3 minutes
    Find out how much your home could sell for in as little as 3 minutes with a no-obligation cash offer.
    Estimated market value
    $2,364,100
    Get a cash offer in 3 minutes
    Find out how much your home could sell for in as little as 3 minutes with a no-obligation cash offer.
    Estimated market value
    $2,364,100