Skip main navigation
Sold for $409,000
  • $409,000

    230 Chestnut St, Winchester, VA 22601

    4beds
    1,238sqft
    Single Family Residence
    Built in 1951
    5,001 Square Feet Lot
    $428,100 Zestimate®
    $330/sqft
    $1,926 Estimated rent

    Home value

    $428,100

    Estimated sales range

    Not available

    $1,926/mo

    Zestimate® history
    Loading
    Loading...

    Owner options

    List your home for rent

    $1,926/mo

    Rent Zestimate®

    Find your next renter with Zillow Rental Manager. Plus, with online applications, you can quickly screen prospective tenants – for free.

    Learn more

    $1,926/mo

    Rent Zestimate®

    Refinance and save

    $2,432/mo

    Est. payment

    Refinancing to a lower rate could help reduce your monthly payments and save thousands over the life of the loan.

    See today's rates

    $2,432/mo

    Est. payment

    Explore your selling options

    Work with a Zillow partner agent

    Leverage their expertise and Zillow's premium Showcase listings to get your home seen by more buyers.

    Get started

    List with your own agent

    Get your home in front of millions of buyers by listing it on Zillow.

    Learn how to do it

    Sell it yourself

    Take full control of how buyers see your home on Zillow by listing For Sale by Owner (FSBO).

    List your home

    What's special

    Masonry fireplaceFresh interior paintRenovated bathroomFour bedroomsSeparate kitchenAdditional storageRefinished hardwood floors
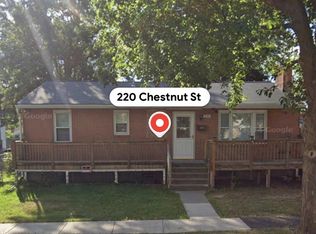
    Exceptional Investment Opportunity: Two Income-Producing Properties for the Price of One! For the first time in over 35 years, this meticulously maintained home, located in the east end of Winchester is now available, offering a rare investment opportunity with two income producing units. Whether you're seeking a home with rental potential or a prime investment property, this one has it all, The Main features too the home include four bedrooms; two on the main floor and two on the second floor, each with generous closet space. Recent updates include a new HVAC system, roof ,fresh interior paint, refinished hardwood floors, and vinyl siding on the detached garage. The main level has a beautifully renovated bathroom and original hardwood floors that enhance the home's character. The cozy family room features a masonry fireplace, ideal for enjoying cozy evenings with a wood burning option. Step outside to a large deck, perfect for relaxing and entertaining guests. The detached two car garage and apartment includes a 500+ square foot apartment on the second level with a separate kitchen, bedroom, full bathroom and living area. This space is ideal for a rental unit or guest suite offering privacy and autonomy from the main house. The apartment has separate metering for electricity, natural gas and shares water and sewer, adding even more convenience for rental purposes. The garage also includes a second bay with a heated area for a washer/dryer hookup and additional storage. This property offers the perfect blend of residential living and income-generating potential, making it an ideal choice for investors or homeowners seeking additional revenue streams.

    Zillow last checked:

    Listing updated:

    Listed by:

    Jeff Boppe 540-336-6027,

    Long & Foster Real Estate, Inc.

    Bought with:

    Kandi Michelle McKenzie

    Realty ONE Group Old Towne

    Source: Bright MLS,MLS#: VAWI2006598MLS Logo

    Facts & features

    Interior

    Bedrooms & bathrooms
    • Bedrooms: 4
    • Bathrooms: 1
    • Full bathrooms: 1
    • Main level bathrooms: 1
    • Main level bedrooms: 2
    Basement
    • Area: 0
    Heating
    • Baseboard, Forced Air, Natural Gas
    Cooling
    • Central Air, Ceiling Fan(s), Window Unit(s), Electric
    Appliances
    • Included: Dishwasher, Exhaust Fan, Microwave, Cooktop, Water Heater, Electric Water Heater
    • Laundry: Hookup, Main Level
    Features
    • Bathroom - Tub Shower, Dining Area, Floor Plan - Traditional, Formal/Separate Dining Room, Ceiling Fan(s)
    • Flooring: Hardwood, Laminate, Vinyl, Concrete, Ceramic Tile, Wood
    • Basement: Interior Entry,Sump Pump,Concrete
    • Number of fireplaces: 1
    • Fireplace features: Brick, Screen
    Interior area
    • Total structure area: 1,238
    • Total interior livable area: 1,238 sqft
    • Finished area above ground: 1,238
    • Finished area below ground: 0

    Property

    Parking
    • Total spaces: 4
    • Parking features: Storage, Garage Faces Front, Other, Gravel, Driveway, Detached
    • Garage spaces: 2
    • Uncovered spaces: 2
    Accessibility
    • Accessibility features: None
    Features
    • Levels: Two
    • Stories: 2
    • Patio & porch: Deck, Porch
    • Exterior features: Rain Gutters, Street Lights, Sidewalks
    • Pool features: None
    • Has view: Yes
    • View description: Street
    • Frontage type: Road Frontage
    Lot
    • Size: 5,001 sqft
    • Features: Cleared, Landscaped, SideYard(s), Rear Yard
    Details
    • Additional structures: Above Grade, Below Grade
    • Parcel number: 19511 17C
    • Zoning: MR
    • Special conditions: Standard

    Construction

    Type & style
    • Home type: SingleFamily
    • Architectural style: Bungalow
    • Property subtype: Single Family Residence
    Materials
    • Stucco, Vinyl Siding
    • Foundation: Block, Crawl Space
    • Roof: Shingle
    Condition
    • Very Good
    • New construction: No
    • Year built: 1951

    Utilities & green energy

    • Sewer: Public Sewer
    • Water: Public
    • Utilities for property: Electricity Available, Natural Gas Available, Cable Available, Sewer Available, Water Available, Cable

    Community & neighborhood

    Location
    • Region: Winchester
    • Subdivision: Glaize / Harris

    Other

    Other facts
    • Listing agreement: Exclusive Right To Sell
    • Ownership: Fee Simple

    Price history

    DateEventPrice
    1/3/2025Sold$409,000$330/sqft
    Source: Bright MLS #VAWI2006598 Report a problem
    12/9/2024Pending sale$409,000$330/sqft
    Source: Long & Foster Broker Feed #VAWI2006862 Report a problem
    11/15/2024Price change$409,000-2.9%$330/sqft
    Source: Long & Foster Broker Feed #VAWI2006598 Report a problem
    10/17/2024Listed for sale$420,999$340/sqft
    Source: Bright MLS #VAWI2006598 Report a problem

    Public tax history

    YearProperty taxesTax assessment
    2025$2,188 +3%$275,200 +7.5%
    2024$2,125 $256,000
    2023$2,125 +20.8%$256,000 +35.3%
    2022$1,760 $189,200
    2021$1,760 +20.9%$189,200 +18.3%
    2020$1,455 $159,900
    2019$1,455 $159,900

    Find assessor info on the county website

    Neighborhood: 22601

    Nearby schools

    GreatSchools rating
    Schools provided by the listing agent
    • District: Winchester City Public Schools

    Source: Bright MLS. This data may not be complete. We recommend contacting the local school district to confirm school assignments for this home.

    Get a cash offer in 3 minutes
    Find out how much your home could sell for in as little as 3 minutes with a no-obligation cash offer.
    Estimated market value
    $428,100
    Get a cash offer in 3 minutes
    Find out how much your home could sell for in as little as 3 minutes with a no-obligation cash offer.
    Estimated market value
    $428,100