Skip main navigation
Sold for $469,000
  • $469,000

    703 National Ave, Winchester, VA 22601

    3beds
    1,976sqft
    Single Family Residence
    Built in 1927
    0.26 Acres Lot
    $479,900 Zestimate®
    $237/sqft
    $2,220 Estimated rent

    Home value

    $479,900

    Estimated sales range

    Not available

    $2,220/mo

    Zestimate® history
    Loading
    Loading...

    Owner options

    List your home for rent

    $2,220/mo

    Rent Zestimate®

    Find your next renter with Zillow Rental Manager. Plus, with online applications, you can quickly screen prospective tenants – for free.

    Learn more

    $2,220/mo

    Rent Zestimate®

    Refinance and save

    $2,806/mo

    Est. payment

    Refinancing to a lower rate could help reduce your monthly payments and save thousands over the life of the loan.

    See today's rates

    $2,806/mo

    Est. payment

    Explore your selling options

    Work with a Zillow partner agent

    Leverage their expertise and Zillow's premium Showcase listings to get your home seen by more buyers.

    Get started

    List with your own agent

    Get your home in front of millions of buyers by listing it on Zillow.

    Learn how to do it

    Sell it yourself

    Take full control of how buyers see your home on Zillow by listing For Sale by Owner (FSBO).

    List your home

    What's special

    Fresh landscapingCustom trimGranite countertopsBrand-new bathroomsCompletely redesigned kitchenCenter islandUpdated lighting
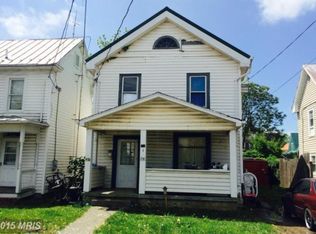
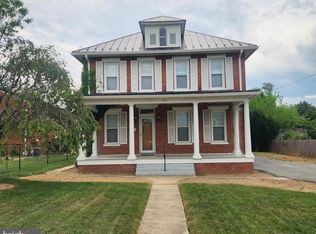
    Fully renovated in 2025, this 3-bedroom, 2.5-bath home is ideally located within Winchester city limits—just a short walk to the vibrant downtown walking mall with its shops, dining, and entertainment, as well as Jim Barnett Park for outdoor recreation. Thoughtful updates and fresh landscaping enhance its curb appeal. Inside, you’ll find brand-new bathrooms with updated lighting, vanities, toilets, faucets, tubs, and showers. The home features new vinyl plank and ceramic tile flooring, a completely redesigned kitchen with new cabinets, granite countertops, a center island, and stainless steel appliances. The entire interior has been freshly painted in a neutral palette and finished with new interior doors and custom trim. Additional improvements include all new electrical entrance and wiring (plugs, switches, and lights), new insulation/sheetrock, a brand-new water heater, and two new HVAC units. Exterior upgrades completed in 2025 include new siding, a new roof (30-year architectural shingles), most windows replaced, and new decking and rails on both the front and rear porches—perfect for relaxing or entertaining. A storage shed conveys as-is. *Agent is related to owner* The information contained herein is for informational purposes only. RE/MAX Roots makes no representation as to the accuracy or reliability of the information. The buyer is to verify information provided and related to the property that is material to a buyer’s decision to purchase the property. All documents and other information attached to this listing are provided as a courtesy and should be researched and verified by the buyer agent.

    Zillow last checked:

    Listing updated:

    Listed by:

    Jennifer Sacco 540-533-4299,

    RE/MAX Roots

    Bought with:

    Laura White, 0225087046

    ERA Oakcrest Realty, Inc.

    Source: Bright MLS,MLS#: VAWI2008918MLS Logo

    Facts & features

    Interior

    Bedrooms & bathrooms
    • Bedrooms: 3
    • Bathrooms: 3
    • Full bathrooms: 2
    • 1/2 bathrooms: 1
    • Main level bathrooms: 1
    Rooms
    • Room types: Living Room, Dining Room, Bedroom 2, Bedroom 3, Kitchen, Bedroom 1, Bathroom 1, Bathroom 2, Half Bath
    Bedroom 1
    • Level: Upper
    Bedroom 2
    • Level: Upper
    Bedroom 3
    • Level: Upper
    Bathroom 1
    • Level: Upper
    Bathroom 2
    • Level: Upper
    Dining room
    • Level: Main
    Half bath
    • Level: Main
    Kitchen
    • Level: Main
    Living room
    • Level: Main
    Mud room
    • Level: Main
    Heating
    • Heat Pump, Electric
    Cooling
    • Central Air, Electric
    Appliances
    • Included: Stainless Steel Appliance(s), Electric Water Heater
    • Laundry: Mud Room
    Features
    • Attic, Bathroom - Tub Shower, Bathroom - Walk-In Shower, Ceiling Fan(s), Dining Area, Formal/Separate Dining Room, Kitchen Island, Upgraded Countertops, Walk-In Closet(s)
    • Flooring: Carpet, Ceramic Tile, Luxury Vinyl
    • Basement: Connecting Stairway,Exterior Entry
    • Has fireplace: No
    Interior area
    • Total structure area: 1,976
    • Total interior livable area: 1,976 sqft
    • Finished area above ground: 1,976

    Property

    Parking
    • Total spaces: 2
    • Parking features: Asphalt, Driveway
    • Uncovered spaces: 2
    Accessibility
    • Accessibility features: None
    Features
    • Levels: Two
    • Stories: 2
    • Patio & porch: Porch
    • Exterior features: Extensive Hardscape
    • Pool features: None
    Lot
    • Size: 0.26 Acres
    • Features: Front Yard, Landscaped, SideYard(s)
    Details
    • Additional structures: Above Grade
    • Parcel number: 1951118A
    • Zoning: MR
    • Special conditions: Standard

    Construction

    Type & style
    • Home type: SingleFamily
    • Architectural style: Colonial,Traditional
    • Property subtype: Single Family Residence
    Materials
    • Vinyl Siding
    • Foundation: Concrete Perimeter
    Condition
    • New construction: No
    • Year built: 1927

    Utilities & green energy

    • Sewer: Public Septic
    • Water: Public

    Community & HOA

    Community
    • Subdivision: Glaize / Harris
    HOA
    • Has HOA: No
    Location
    • Region: Winchester

    Financial & listing details

    • Price per square foot: $237/sqft
    • Tax assessed value: $325,400
    • Annual tax amount: $2,845
    • Date on market: 8/28/2025
    • Listing agreement: Exclusive Right To Sell
    • Ownership: Fee Simple

    Price history

    DateEventPrice
    12/30/2025Sold$469,000-2.3%$237/sqft
    Source: Bright MLS #VAWI2008918 Report a problem
    12/1/2025Contingent$479,900$243/sqft
    Source: Bright MLS #VAWI2008918 Report a problem
    10/28/2025Listed for sale$479,900$243/sqft
    Source: Bright MLS #VAWI2008918 Report a problem
    10/19/2025Contingent$479,900$243/sqft
    Source: Bright MLS #VAWI2008918 Report a problem
    8/28/2025Listed for sale$479,900+86.6%$243/sqft
    Source: Bright MLS #VAWI2008918 Report a problem
    5/21/2025Sold$257,176$130/sqft
    Source: Public Record Report a problem

    Public tax history

    YearProperty taxesTax assessment
    2025$2,587 +7.4%$325,400 +12.1%
    2024$2,409 $290,300
    2023$2,409 +20.3%$290,300 +34.8%
    2022$2,003 $215,400
    2021$2,003 +19.3%$215,400 +16.7%
    2020$1,679 $184,500
    2019$1,679 +1270.2%$184,500 +3.5%
    2018$123 $178,300
    2017-- $178,300 +11.6%
    2016-- $159,800
    2015-- $159,800 +13.2%
    2014-- $141,200
    2013-- $141,200 -5.4%
    2012-- $149,200
    2011-- $149,200 -27.1%
    2010-- $204,600
    2009-- $204,600 -19.5%
    2008-- $254,300
    2007-- $254,300 +34.9%
    2006-- $188,500
    2005-- $188,500 +53.6%
    2004-- $122,700
    2003-- $122,700 +46.8%
    2002-- $83,600
    2001-- $83,600
    Find assessor info on the county website

    Neighborhood: 22601

    Nearby schools

    GreatSchools rating
    Schools provided by the listing agent
    • Elementary: John Kerr
    • Middle: Daniel Morgan
    • High: John Handley
    • District: Winchester City Public Schools

    Source: Bright MLS. This data may not be complete. We recommend contacting the local school district to confirm school assignments for this home.

    Get a cash offer in 3 minutes
    Find out how much your home could sell for in as little as 3 minutes with a no-obligation cash offer.
    Estimated market value
    $479,900
    Get a cash offer in 3 minutes
    Find out how much your home could sell for in as little as 3 minutes with a no-obligation cash offer.
    Estimated market value
    $479,900