Skip main navigation
For sale
  • $365,000

    719 National Ave, Winchester, VA 22601

    4beds
    2,678sqft
    : 
    Loading
    Get pre-qualified
    Single Family Residence
    Built in 1915
    0.26 Acres Lot
    $361,200 Zestimate®
    $136/sqft
    $-- HOA

    What's special

    Durable metal roofHigh ceilingsSolid brick homeBeautiful covered front porchOriginal hardwood floors
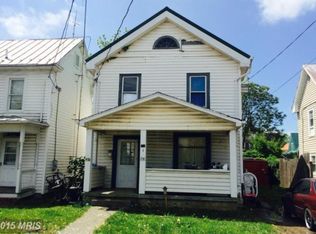
    A true Federal‑style gem, this solid brick home offers the chance to restore a piece of architectural history. Rich with original craftsmanship, it features high ceilings, original hardwood floors, solid wood doors and trim, and a beautiful covered front porch—timeless details that showcase the home’s enduring character. Designed with good bones and a layout that adapts to many visions, this property is the ideal project for someone ready to create something extraordinary. The home was once configured with an upper‑level apartment, complete with a private entrance, back stairway, and space for a second kitchen and bath—perfect for multi‑generational living, rental income, or reimagining the entire second floor into a spacious primary suite. Updated vinyl, energy‑efficient windows and a durable metal roof provide a strong start for renovation. A walk‑up attic offers excellent storage and the potential to be finished for additional living space. The upper level could accommodate three full bathrooms, allowing for a highly functional and modern second floor once renovated. An unfinished basement with both interior access and a walk‑up exit is even more space for storage. New electrical and plumbing updates are needed giving the next owner the opportunity to modernize the home exactly to their taste. With its architectural pedigree, adaptable layout, and solid structural foundation, this property is a rare chance to bring a historic home back to life and create something truly special.
    27 days
    |
    1,692
    |
    75
    |

    Likely to sell faster than

    Zillow last checked:

    Listing updated:

    Listed by:

    Windy Harris 703-554-3815,

    Hunt Country Sotheby's International Realty 703-443-1757

    Source: Bright MLS,MLS#: VAWI2011028MLS Logo

    Loading...

      Facts & features

      Interior

      Bedrooms & bathrooms
      • Bedrooms: 4
      • Bathrooms: 3
      • Full bathrooms: 2
      • 1/2 bathrooms: 1
      • Main level bathrooms: 1
      Rooms
      • Room types: Living Room, Dining Room, Primary Bedroom, Bedroom 2, Bedroom 3, Bedroom 4, Kitchen, Family Room, Basement, Foyer, Sun/Florida Room
      Primary bedroom
      • Features: Flooring - HardWood
      • Level: Upper
      • Area: 168 Square Feet
      • Dimensions: 12 X 14
      Bedroom 2
      • Features: Flooring - Carpet
      • Level: Upper
      • Area: 140 Square Feet
      • Dimensions: 10 X 14
      Bedroom 3
      • Features: Flooring - HardWood
      • Level: Upper
      • Area: 196 Square Feet
      • Dimensions: 14 X 14
      Bedroom 4
      • Features: Flooring - HardWood
      • Level: Upper
      • Area: 270 Square Feet
      • Dimensions: 15 X 18
      Basement
      • Features: Flooring - Concrete
      • Level: Lower
      Dining room
      • Features: Flooring - HardWood
      • Level: Main
      • Area: 182 Square Feet
      • Dimensions: 13 X 14
      Family room
      • Features: Flooring - HardWood
      • Level: Main
      • Area: 270 Square Feet
      • Dimensions: 15 X 18
      Foyer
      • Features: Flooring - HardWood
      • Level: Main
      • Area: 182 Square Feet
      • Dimensions: 13 X 14
      Kitchen
      • Features: Flooring - Vinyl
      • Level: Main
      • Area: 130 Square Feet
      • Dimensions: 10 X 13
      Living room
      • Features: Flooring - HardWood
      • Level: Main
      • Area: 182 Square Feet
      • Dimensions: 13 X 14
      Other
      • Features: Flooring - Carpet
      • Level: Main
      • Area: 64 Square Feet
      • Dimensions: 8 X 8
      Heating
      • Radiator, Central, Natural Gas
      Cooling
      • Window Unit(s), Electric
      Appliances
      • Included: Dishwasher, Disposal, Ice Maker, Range Hood, Refrigerator, Water Heater, Oven/Range - Electric, Gas Water Heater
      • Laundry: Washer/Dryer Hookups Only
      Features
      • Kitchen - Country, Dining Area, Primary Bath(s), Crown Molding, Double/Dual Staircase, Wainscotting, Floor Plan - Traditional, Plaster Walls, Dry Wall, High Ceilings
      • Flooring: Hardwood, Wood
      • Windows: Double Pane Windows, Insulated Windows, Screens, Vinyl Clad
      • Basement: Exterior Entry,Side Entrance,Sump Pump,Other,Full
      • Has fireplace: No
      Interior area
      • Total structure area: 3,593
      • Total interior livable area: 2,678 sqft
      • Finished area above ground: 2,678

      Property

      Parking
      • Parking features: Asphalt, Off Street, Driveway, On Street
      • Has uncovered spaces: Yes
      Accessibility
      • Accessibility features: None
      Features
      • Levels: Three
      • Stories: 3
      • Pool features: None
      Lot
      • Size: 0.26 Acres
      Details
      • Additional structures: Above Grade
      • Parcel number: 19501D2
      • Zoning: MR
      • Special conditions: Standard

      Construction

      Type & style
      • Home type: SingleFamily
      • Architectural style: Federal
      • Property subtype: Single Family Residence
      Materials
      • Combination, Brick
      • Foundation: Slab
      • Roof: Metal
      Condition
      • Fixer
      • New construction: No
      • Year built: 1915

      Utilities & green energy

      • Sewer: Public Sewer
      • Water: Public

      Community & HOA

      Community
      • Subdivision: City Of Winchester
      HOA
      • Has HOA: No
      Location
      • Region: Winchester

      Financial & listing details

      • Price per square foot: $136/sqft
      • Tax assessed value: $362,100
      • Annual tax amount: $2,879
      • Date on market: 6/22/2026
      • Listing agreement: Exclusive Right To Sell
      • Ownership: Fee Simple

        Estimated market value

        $361,200

        $343,000 - $379,000

        $2,563/mo

        Price history

        DateEventPrice
        6/22/2026Listed for sale$365,000+84.4%$136/sqft
        Source: Bright MLS #VAWI2011028 Report a problem
        12/15/2017Sold$197,900-8%$74/sqft
        Source: Public Record Report a problem
        10/24/2017Price change$215,000-4.4%$80/sqft
        Source: Keller Williams Realty #WI10057861 Report a problem
        10/4/2017Price change$225,000-4.3%$84/sqft
        Source: Keller Williams Realty #WI10057861 Report a problem
        9/15/2017Listed for sale$235,000$88/sqft
        Source: Keller Williams Realty #WI10057861 Report a problem

        Public tax history

        YearProperty taxesTax assessment
        2025$2,879 +7.8%$362,100 +12.6%
        2024$2,670 $321,700
        2023$2,670 +20%$321,700 +34.5%
        2022$2,225 $239,200
        2021$2,225 +20.4%$239,200 +17.8%
        2020$1,848 $203,100
        2019$1,848 +107.3%$203,100 +3.7%
        2018$891 -43.8%$195,900
        2017$1,585 $195,900 +12.5%
        2016$1,585 $174,200
        2015$1,585 +9.9%$174,200 +14.7%
        2014$1,443 $151,900
        2013-- $151,900 -5%
        2012-- $159,900
        2011-- $159,900 -28.7%
        2010-- $224,400
        2009-- $224,400 -24.7%
        2008-- $297,900
        2007-- $297,900 +28.5%
        2006-- $231,900
        2005-- $231,900 +46%
        2004-- $158,800
        2003-- $158,800 +27.3%
        2002-- $124,700
        2001-- $124,700
        Find assessor info on the county website

        Monthly payment

        Est. payment

        Payment breakdown

        Explore the cost of this home by adjusting the details. Changes won't be saved.
        All calculations are estimates and provided by Zillow, Inc. for informational purposes only. Actual amounts may vary.
        HOA fees may include property taxes on listings classified as Co-Ops. Contact the listing agent and/or owner for fee details.
        Mortgage interest rates are dependent on a number of factors, including credit score, down payment, and repayment length. Interest rate data provided by Zillow Group Marketplace, Inc. as of 1/1/1970 from various mortgage lenders with which we have lead or other similar arrangements; the Estimated Payment is an average of those rates.
        See how much you could borrow to make a competitive offer.

        Climate risks

        Neighborhood: 22601

        Getting around

        65 / 100
        Somewhat Walkable
        44 / 100
        Somewhat Bikeable

        Nearby schools

        GreatSchools rating
        Schools provided by the listing agent
        • District: Winchester City Public Schools

        Source: Bright MLS. This data may not be complete. We recommend contacting the local school district to confirm school assignments for this home.

        A local agent can set up tours, give advice and negotiate with sellers.

        A local lender can help you make sure your offer is ready when you are.

        Browse local experts

        Similar homes