Come and see this beautifully maintained, historic home in the heart of Southampton! The spacious home has retained the charm of a traditional homestead, with modern updates to provide function for today's needs. The first level offers an eat-in country kitchen that is open to a den with a cozy gas fired stove; an adjacent pantry/ laundry room and access to a rear screened porch; large living room, 1/2 bath, formal dining room, and a bedroom with full bath. The second level has a large open space, 4 bedrooms and a full bath. Attached to the primary bedroom is an enclosed porch, perfect for enjoying your morning coffee. There is a post and beam barn which has been used to house livestock, store farm/ yard equipment, and various similar purposes for many years, along with 5+ acres of open space for your passive enjoyment! See attachments to listing for feature/updates sheet and historical information. See feature sheet & other docs. attached to listing.
Sold for $425,000
$425,000
230 College Hwy, Southampton, MA 01073
5beds
3,386sqft
Single Family Residence
Built in 1797
5.23 Acres Lot
$509,400 Zestimate®
$126/sqft
$4,064 Estimated rent
Home value
$509,400
$448,000 - $576,000
$4,064/mo
Zestimate® history
Owner options
List your home for rent
$4,064/mo
Rent Zestimate®
Find your next renter with Zillow Rental Manager. Plus, with online applications, you can quickly screen prospective tenants – for free.
$4,064/mo
Rent Zestimate®
Refinance and save
$2,775/mo
Est. payment
Refinancing to a lower rate could help reduce your monthly payments and save thousands over the life of the loan.
$2,775/mo
Est. payment
Explore your selling options
Work with a Zillow partner agent
Leverage their expertise and Zillow's premium Showcase listings to get your home seen by more buyers.
Get startedList with your own agent
Get your home in front of millions of buyers by listing it on Zillow.
Learn how to do itSell it yourself
Take full control of how buyers see your home on Zillow by listing For Sale by Owner (FSBO).
List your homeWhat's special
Spacious homeCozy gas fired stoveModern updatesEnclosed porchRear screened porchFormal dining roomEat-in country kitchen
Zillow last checked:
Listing updated:
Listed by:
Chuck T. Conner 413-246-2051,
Taylor Agency 413-527-3375
Bought with:
Crystal Kane
Happy Valley Realty Group, LLC
Source: MLS PIN,MLS#: 73302991
Facts & features
Interior
Bedrooms & bathrooms
- Bedrooms: 5
- Bathrooms: 3
- Full bathrooms: 2
- 1/2 bathrooms: 1
Primary bedroom
- Features: Flooring - Wood
- Level: Second
- Area: 190
- Dimensions: 10 x 19
Bedroom 2
- Level: Second
- Area: 225
- Dimensions: 15 x 15
Bedroom 3
- Level: Second
Bedroom 4
- Level: Second
Bedroom 5
- Features: Bathroom - Full, Flooring - Wood
- Level: First
Dining room
- Features: Flooring - Hardwood
- Level: First
- Area: 225
- Dimensions: 15 x 15
Family room
- Features: Flooring - Wood
- Level: Second
- Area: 504
- Dimensions: 18 x 28
Kitchen
- Features: Flooring - Vinyl, Dining Area, Exterior Access
- Level: First
Living room
- Features: Flooring - Wood
- Level: First
- Area: 351
- Dimensions: 13 x 27
Office
- Features: Flooring - Wood
- Level: First
- Area: 143
- Dimensions: 11 x 13
Heating
- Baseboard, Oil
Cooling
- None
Appliances
- Included: Gas Water Heater, Water Heater, Range, Dishwasher, Refrigerator, Gas Cooktop
- Laundry: Flooring - Vinyl, Pantry, First Floor, Electric Dryer Hookup, Washer Hookup
Features
- Den, Office
- Flooring: Wood, Hardwood, Pine, Vinyl / VCT, Flooring - Vinyl, Flooring - Wood
- Basement: Full,Interior Entry,Bulkhead,Sump Pump,Concrete
- Number of fireplaces: 1
- Fireplace features: Dining Room
Interior area
- Total structure area: 3,386
- Total interior livable area: 3,386 sqft
Property
Parking
- Total spaces: 8
- Parking features: Detached, Storage, Workshop in Garage, Barn, Paved Drive, Paved
- Garage spaces: 2
- Uncovered spaces: 6
Features
- Patio & porch: Porch, Porch - Enclosed, Screened
- Exterior features: Porch, Porch - Enclosed, Porch - Screened, Barn/Stable, Horses Permitted
Lot
- Size: 5.23 Acres
- Features: Cleared, Farm, Gentle Sloping
Details
- Additional structures: Barn/Stable
- Parcel number: M:023 B:068 L:,3069710
- Zoning: RV
- Horses can be raised: Yes
Construction
Type & style
- Home type: SingleFamily
- Architectural style: Colonial
- Property subtype: Single Family Residence
Materials
- Frame, Post & Beam
- Foundation: Concrete Perimeter, Stone
- Roof: Shingle
Condition
- Year built: 1797
Utilities & green energy
- Electric: 220 Volts, Circuit Breakers, 200+ Amp Service
- Sewer: Private Sewer
- Water: Public
- Utilities for property: for Electric Range, for Electric Dryer, Washer Hookup
Community & HOA
Community
- Features: Shopping, Tennis Court(s), Park, Stable(s), Golf, Bike Path, Highway Access, Marina, Private School
HOA
- Has HOA: No
Location
- Region: Southampton
Financial & listing details
- Price per square foot: $126/sqft
- Tax assessed value: $409,500
- Annual tax amount: $5,835
- Date on market: 1/20/2026
- Road surface type: Paved
Price history
| Date | Event | Price |
|---|---|---|
| 11/15/2024 | Sold | $425,000+1.3%$126/sqft |
Source: MLS PIN #73302991 Report a problem | ||
| 10/16/2024 | Listed for sale | $419,500$124/sqft |
Source: MLS PIN #73302991 Report a problem | ||
Public tax history
| Year | Property taxes | Tax assessment |
|---|---|---|
| 2025 | $6,311 +8.2% | $445,400 +8.8% |
| 2024 | $5,835 +7.8% | $409,500 +8.4% |
| 2023 | $5,415 +8.4% | $377,900 +14% |
| 2022 | $4,994 +7.8% | $331,400 +14.3% |
| 2021 | $4,631 +0.9% | $290,000 |
| 2020 | $4,588 +3.1% | $290,000 +6.3% |
| 2019 | $4,451 +5.3% | $272,900 +8% |
| 2018 | $4,225 +2.4% | $252,700 |
| 2017 | $4,124 +7.6% | $252,700 +3.6% |
| 2015 | $3,832 +3.4% | $243,900 |
| 2014 | $3,707 +1.9% | $243,900 -3.2% |
| 2013 | $3,637 +3.1% | $251,900 |
| 2012 | $3,529 +1.8% | $251,900 -5.9% |
| 2011 | $3,468 -4.5% | $267,600 -8.9% |
| 2010 | $3,633 +2.5% | $293,900 |
| 2009 | $3,544 +2.6% | $293,900 |
| 2008 | $3,453 -4.8% | $293,900 -4.8% |
| 2007 | $3,628 +3.9% | $308,800 +12.2% |
| 2006 | $3,491 +1.7% | $275,300 +13% |
| 2005 | $3,434 +2.5% | $243,700 +10.4% |
| 2004 | $3,350 +29.7% | $220,800 +30.3% |
| 2002 | $2,583 +7% | $169,500 +6.8% |
| 2001 | $2,415 +10.1% | $158,700 +5% |
| 1998 | $2,194 | $151,200 |
Find assessor info on the county website
Neighborhood: 01073
Nearby homes
- $663,6003 bd2 ba4.2k sqft231 College Hwy, Southampton, MA 01073Off Market
- $354,5005 bd2 ba2k sqft228 College Hwy, Southampton, MA 01073Off Market
- $384,2003 bd2 ba2.2k sqft227 College Hwy, Southampton, MA 01073Off Market
- $565,0004 bd3 ba2.4k sqft224 College Hwy, Southampton, MA 01073Pending
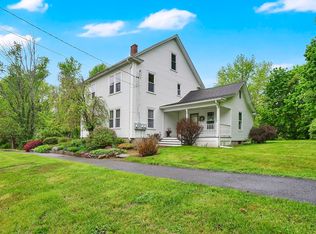
- $387,8004 bd1 ba2.1k sqft7 Center St, Southampton, MA 01073Off Market
- $394,0003 bd1 ba2.6k sqft223 College Hwy, Southampton, MA 01073Off Market
- $624,3004 bd2 ba3.3k sqft106 Clark St, Southampton, MA 01073Off Market
- $362,0005 bd2 ba2.2k sqft222 College Hwy, Southampton, MA 01073Sold
Nearby schools
GreatSchools rating
- 7/10William E Norris SchoolGrades: PK-6Distance: 1.1 mi
- 6/10Hampshire Regional High SchoolGrades: 7-12Distance: 5.5 mi


Get pre-qualified for a loan
At Zillow Home Loans, we can pre-qualify you in as little as 5 minutes with no impact to your credit score.An equal housing lender. NMLS #10287.
Sell for more on Zillow
Get a Zillow Showcase℠ listing at no additional cost and you could sell for .
$509,400
2% more
+$10,188
With Zillow Showcase(estimated)
$519,588
- Massachusetts
- Hampshire County
- Southampton
- 01073
- 230 College Hwy
Nearby cities
Nearby zip codes
Other Southampton Topics
