Skip main navigation
Active under contract
  • Price cut: $10.9K (5/21)
    $439,000

    230 Collins View Ct, Lawrenceville, GA 30043

    4beds
    2,521sqft
    : 
    Loading
    Get pre-qualified
    Single Family Residence, Residential
    Built in 2006
    5,227 Square Feet Lot
    $435,100 Zestimate®
    $174/sqft
    $35/mo HOA

    What's special

    Cozy gas fireplaceBright open concept livingOversized primary retreatOversized primary suite
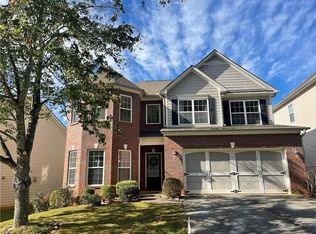
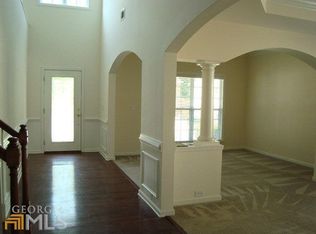
    ***Move-In Ready***Oversized Primary Retreat***Bright Open Concept Living***Welcome to this charming 4-bedroom, 2.5-bath home in the desirable Collinswood neighborhood. Thoughtfully designed for both comfort and functionality, the home offers a warm and welcoming feel throughout. A bright formal living and dining room set the stage for hosting and special occasions. The family room features a cozy gas fireplace and flows effortlessly into the kitchen and breakfast nook, creating an ideal space for everyday living and entertaining. Upstairs, the oversized primary suite serves as a true retreat, complete with a private sitting room perfect for relaxing or unwinding at the end of the day. The spacious en-suite bath includes a separate soaking tub and a glass-enclosed shower. Three additional bedrooms and a full bath provide ample space for everyone. Conveniently located near schools, parks, shopping, and major highways, this home offers easy access to everything Lawrenceville has to offer. Don’t miss your opportunity to call this delightful Collinswood home your own!
    177 days
    |
    572
    |
    11
    |

    Zillow last checked:

    Listing updated:

    Listed by:

    Tommy Ngo,

    Redfin Corporation 404-800-3623,

    Kathy Stephenson,

    Redfin Corporation

    Source: FMLS GA,MLS#: 7702154MLS Logo

      Facts & features

      Interior

      Bedrooms & bathrooms
      • Bedrooms: 4
      • Bathrooms: 3
      • Full bathrooms: 2
      • 1/2 bathrooms: 1
      Rooms
      • Room types: Living Room
      Primary bedroom
      • Features: Oversized Master, Sitting Room
      • Level: Oversized Master, Sitting Room
      Bedroom
      • Features: Oversized Master, Sitting Room
      Primary bathroom
      • Features: Double Vanity, Separate Tub/Shower, Soaking Tub
      Dining room
      • Features: Open Concept
      Kitchen
      • Features: Cabinets Stain, Kitchen Island, Pantry, Stone Counters, View to Family Room
      Heating
      • Central
      Cooling
      • Central Air
      Appliances
      • Included: Dishwasher, Disposal, Electric Oven, Refrigerator
      • Laundry: Laundry Room, Main Level
      Features
      • Double Vanity, Entrance Foyer, Entrance Foyer 2 Story, Walk-In Closet(s)
      • Flooring: Carpet, Ceramic Tile
      • Windows: Double Pane Windows
      • Basement: None
      • Number of fireplaces: 1
      • Fireplace features: Gas Starter, Great Room
      • Common walls with other units/homes: No Common Walls
      Interior area
      • Total structure area: 2,521
      • Total interior livable area: 2,521 sqft
      Video & virtual tour

      Property

      Parking
      • Total spaces: 2
      • Parking features: Attached, Garage
      • Attached garage spaces: 2
      Accessibility
      • Accessibility features: None
      Features
      • Levels: Two
      • Stories: 2
      • Patio & porch: Covered, Front Porch
      • Exterior features: Lighting, Private Yard, No Dock
      • Pool features: None
      • Spa features: None
      • Fencing: Back Yard,Fenced,Privacy
      • Has view: Yes
      • View description: Other
      • Waterfront features: None
      • Body of water: None
      Lot
      • Size: 5,227 Square Feet
      • Features: Back Yard, Front Yard, Level, Private
      Details
      • Additional structures: None
      • Parcel number: R7150 216
      • Other equipment: None
      • Horse amenities: None

      Construction

      Type & style
      • Home type: SingleFamily
      • Architectural style: Traditional
      • Property subtype: Single Family Residence, Residential
      Materials
      • Brick Front, HardiPlank Type
      • Foundation: Slab
      • Roof: Composition
      Condition
      • Resale
      • New construction: No
      • Year built: 2006

      Utilities & green energy

      • Electric: Other
      • Sewer: Public Sewer
      • Water: Public
      • Utilities for property: Cable Available, Electricity Available, Natural Gas Available, Sewer Available, Water Available
      Green energy
      • Energy efficient items: None
      • Energy generation: None

      Community & HOA

      Community
      • Features: Homeowners Assoc, Near Schools, Near Shopping, Sidewalks
      • Security: Smoke Detector(s)
      • Subdivision: Collinswood
      HOA
      • Has HOA: Yes
      • HOA fee: $425 annually
      Location
      • Region: Lawrenceville

      Financial & listing details

      • Price per square foot: $174/sqft
      • Tax assessed value: $482,200
      • Annual tax amount: $4,757
      • Date on market: 1/15/2026
      • Cumulative days on market: 170 days
      • Electric utility on property: Yes
      • Road surface type: Concrete, Paved

        Estimated market value

        $435,100

        $413,000 - $457,000

        $2,503/mo

        Price history

        DateEventPrice
        5/21/2026Price change$439,000-2.4%$174/sqft
        Source: GAMLS #10672541 Report a problem
        4/22/2026Price change$449,900-1.7%$178/sqft
        Source: GAMLS #10672541 Report a problem
        3/2/2026Price change$457,900-1.5%$182/sqft
        Source: GAMLS #10672541 Report a problem
        1/15/2026Listed for sale$464,900$184/sqft
        Source: FMLS GA #7702154 Report a problem
        12/15/2025Listing removed$464,900$184/sqft
        Source: FMLS GA #7642429 Report a problem
        9/5/2025Listed for sale$464,900-1.1%$184/sqft
        Source: FMLS GA #7642429 Report a problem
        9/2/2025Listing removed$469,900$186/sqft
        Source: FMLS GA #7587821 Report a problem
        8/6/2025Price change$469,900-1.1%$186/sqft
        Source: GAMLS #10533159 Report a problem
        6/19/2025Price change$474,900-2.1%$188/sqft
        Source: GAMLS #10533159 Report a problem
        5/30/2025Listed for sale$485,000+70.2%$192/sqft
        Source: FMLS GA #7587821 Report a problem
        5/14/2008Listing removed$285,000$113/sqft
        Source: eWebEngine #3611580 Report a problem
        3/16/2008Price change$285,000-0.7%$113/sqft
        Source: eWebEngine #3611580 Report a problem
        12/28/2007Listed for sale$287,000+7.2%$114/sqft
        Source: eWebEngine #3611580 Report a problem
        8/22/2006Sold$267,700$106/sqft
        Source: Public Record Report a problem

        Public tax history

        YearProperty taxesTax assessment
        2025$5,319 +11.8%$192,880 +21.9%
        2024$4,757 +11.5%$158,240
        2023$4,267 -4.3%$158,240 +8.8%
        2022$4,459 +22.6%$145,440 +40.9%
        2021$3,637 -0.6%$103,240
        2020$3,660 +3.3%$103,240
        2019$3,542 $103,240 +3.4%
        2018$3,542 +23.1%$99,840 +26.3%
        2016$2,877 -1.1%$79,040
        2015$2,908 $79,040 +17.4%
        2014$2,908 +16.1%$67,320
        2013$2,506 $67,320
        2012-- $67,320
        2011-- $67,320 -26.1%
        2010-- $91,120
        2009-- $91,120 -10.6%
        2007-- $101,920 +371.9%
        2006-- $21,600
        2005-- $21,600
        Find assessor info on the county website

        Monthly payment

        Est. payment

        Payment breakdown

        Explore the cost of this home by adjusting the details. Changes won't be saved.
        All calculations are estimates and provided by Zillow, Inc. for informational purposes only. Actual amounts may vary.
        HOA fees may include property taxes on listings classified as Co-Ops. Contact the listing agent and/or owner for fee details.
        Mortgage interest rates are dependent on a number of factors, including credit score, down payment, and repayment length. Interest rate data provided by Zillow Group Marketplace, Inc. as of 1/1/1970 from various mortgage lenders with which we have lead or other similar arrangements; the Estimated Payment is an average of those rates.
        See how much you could borrow to make a competitive offer.

        Climate risks

        Neighborhood: 30043

        Getting around

        16 / 100
        Car-Dependent
        0 / 100
        No Nearby Transit
        27 / 100
        Somewhat Bikeable

        Nearby schools

        GreatSchools rating
        Schools provided by the listing agent
        • Elementary: Rock Springs
        • Middle: Creekland - Gwinnett
        • High: Collins Hill

        Source: FMLS GA. This data may not be complete. We recommend contacting the local school district to confirm school assignments for this home.

        A local agent can set up tours, give advice and negotiate with sellers.

        Browse local experts

        Similar homes