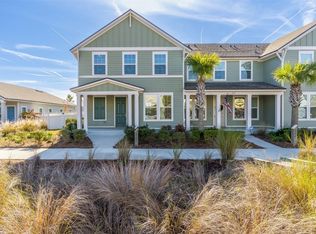
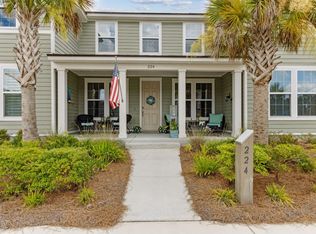
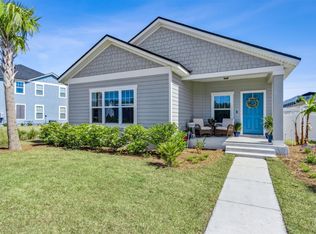
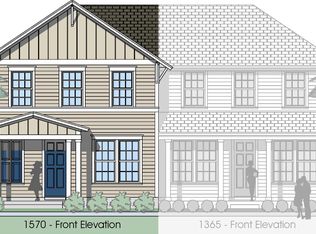
Introducing the Carolina townhome floor plan! 1570 square feet, 3 bedroom, 2.5 bathrooms with a detached 2 car garage. A gracious front porch and large dining room face the front of the home, while a large great room and covered lanai open to the back yard. A winding staircase leads to a well appointed second floor. Top three features we like best about this home: 1. Kitchen opens to Great Room which opens to the back living area and lanai. 2. Excellent use of space with first floor powder room located under the stairway. 3. Second floor laundry room. See Site Agent in the Story Center for more information.
This property is not currently displayed as for sale or rent on Zillow. This may be different from what's on other websites or public sources.