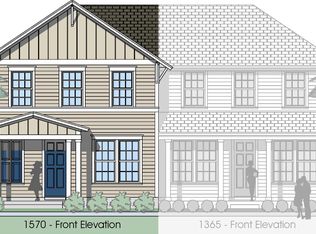
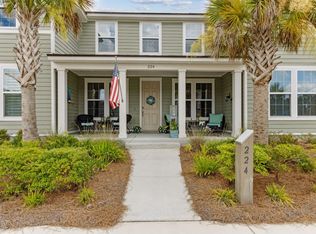
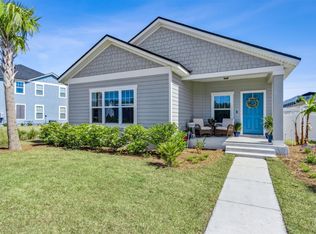
Welcome to this stunning 3-bedroom, 2.5-bath townhome, built in 2019 by Dostie Homes, nestled in the heart of the highly desirable Wildlight community. This natural gas neighborhood offers thoughtful design, modern conveniences, and an incredible lifestyle.
The freshly painted and cleaned interior is move-in ready! The first floor boasts sleek tile flooring and a spacious dining area, perfect for gatherings. The island kitchen is a chef’s delight with stainless steel appliances, a gas stove, built-in microwave, French door refrigerator, and ample prep space for cooking or casual dining.
Upstairs, the serene owner’s suite features a walk-in closet, step tray ceiling, and carpeted floors extending through the bedrooms. The en-suite bathroom offers dual raised vanities, tiled flooring, and a walk-in shower. A tankless hot water heater enhances energy efficiency. The second floor also includes a utility room for added convenience.
Outdoor living shines with a fenced courtyard, fire pit, covered back porch, and a small deck leading to a detached 2-car garage with epoxy flooring and alley access.
Living in Wildlight means enjoying top-notch amenities like a dog park, pool, pickleball courts, and miles of walking and biking trails. The HOA handles yard maintenance, irrigation, exterior painting, roof upkeep, building insurance, and annual pressure washing, making this home truly low-maintenance. Conveniently located near Publix, shopping, restaurants, and Wildlight’s community market, this property combines comfort and convenience.
Don’t miss your chance to call this exceptional home yours—schedule your private showing today!
Sold for $355,000
Zillow last checked:
Listing updated:
Bought with:
Malissa Frischmuth, 3376663
COLDWELL BANKER THE AMELIA GROUP
Source: AINCAR,MLS#: 110708 Originating MLS: Amelia Island-Nassau County Assoc of Realtors Inc
Originating MLS: Amelia Island-Nassau County Assoc of Realtors IncPrice history
| Date | Event | Price |
|---|---|---|
| 5/16/2025 | Sold | $355,000-2.7%$227/sqft |
Source:  AINCAR #110708 Report a problem AINCAR #110708 Report a problem | ||
| 5/8/2025 | Listing removed | $2,400$2/sqft |
Source: Zillow Rentals Report a problem | ||
| 5/5/2025 | Pending sale | $365,000$233/sqft |
Source: AINCAR #110708 Report a problem | ||
| 4/28/2025 | Price change | $365,000-1.1%$233/sqft |
Source: AINCAR #110708 Report a problem | ||
| 3/21/2025 | Listed for sale | $369,000$235/sqft |
Source: AINCAR #110708 Report a problem | ||
| 3/5/2025 | Price change | $2,400-4%$2/sqft |
Source: Zillow Rentals Report a problem | ||
| 3/2/2025 | Listed for rent | $2,500-3.8%$2/sqft |
Source: Zillow Rentals Report a problem | ||
| 3/1/2025 | Listing removed | $369,000$235/sqft |
Source: AINCAR #110708 Report a problem | ||
| 1/7/2025 | Listed for sale | $369,000-10%$235/sqft |
Source: AINCAR #110708 Report a problem | ||
| 12/6/2024 | Listing removed | $2,600-3.7%$2/sqft |
Source: Zillow Rentals Report a problem | ||
| 11/6/2024 | Listed for rent | $2,700+1.9%$2/sqft |
Source: Zillow Rentals Report a problem | ||
| 12/7/2023 | Listing removed | -- |
Source: Zillow Rentals Report a problem | ||
| 11/11/2023 | Price change | $2,650-1.9%$2/sqft |
Source: Zillow Rentals Report a problem | ||
| 11/3/2023 | Listed for rent | $2,700+17.4%$2/sqft |
Source: Zillow Rentals Report a problem | ||
| 11/3/2023 | Listing removed | -- |
Source:  realMLS #1246985 Report a problem realMLS #1246985 Report a problem | ||
| 10/12/2023 | Price change | $410,000-1.2%$262/sqft |
Source: realMLS #1246985 Report a problem | ||
| 9/9/2023 | Listed for sale | $415,000+54.3%$265/sqft |
Source: realMLS #1246985 Report a problem | ||
| 5/24/2021 | Listing removed | -- |
Source: Zillow Rental Manager Report a problem | ||
| 5/14/2021 | Listed for rent | $2,300$1/sqft |
Source: Zillow Rental Manager Report a problem | ||
| 8/23/2019 | Sold | $268,900-5.5%$172/sqft |
Source: AINCAR #83381 Report a problem | ||
| 7/16/2019 | Price change | $284,435+5.8%$182/sqft |
Source: Dostie Homes Report a problem | ||
| 6/18/2019 | Pending sale | $268,900-5.5%$172/sqft |
Source: GPS REALTY LLC #992085 Report a problem | ||
| 6/4/2019 | Price change | $284,435+14.3%$182/sqft |
Source: GPS REALTY LLC #992085 Report a problem | ||
| 4/26/2019 | Listed for sale | $248,900$159/sqft |
Source: GPS REALTY LLC #992085 Report a problem | ||
Get a cash offer in 3 minutes
Find out how much your home could sell for in as little as 3 minutes with a no-obligation cash offer.
Estimated market value
$336,500
