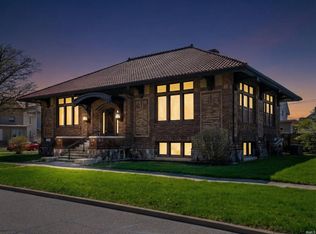
Step into timeless elegance with this beautifully maintained historic two-story home, where classic character meets everyday comfort. Featuring four spacious bedrooms, two full baths, and one half bath, this charming home showcases stunning natural woodwork, exquisite craftsmanship, and the warm details that make historic homes so special. The inviting floor plan includes the convenience of main-floor laundry, while recent updates such as a new roof, gutters, water heater and new boiler system provide added peace of mind. The covered front porch is the perfect place to enjoy your morning coffee, while the covered back porch overlooks the spacious yard, offering plenty of room for outdoor entertaining, gardening, or simply relaxing. All kitchen and laundry appliances are included for the buyer's convenience but are not warranted. If you've been searching for a home filled with history, character, and modern-day practicality, this exceptional property is one you won't want to miss. Schedule your private showing today and experience its timeless charm for yourself!
Active
Price increase: $6.9K (7/17)
$264,900
230 E Diamond St, Kendallville, IN 46755
4beds
3,073sqft
:
Get pre-qualified$1,636/mo
Single Family Residence
Built in 1870
9,583 Square Feet Lot
$-- Zestimate®
$--/sqft
$-- HOA
What's special
Covered back porchCovered front porchExquisite craftsmanshipMain-floor laundryFour spacious bedroomsInviting floor planStunning natural woodwork
- 7 days |
- 320 |
- 27 |
Zillow last checked:
Listing updated:
Listed by:
Jennifer Streich Off:260-347-1158,
Hosler Realty Inc
Source: IRMLS,MLS#: 202628676
Facts & features
Interior
Bedrooms & bathrooms
- Bedrooms: 4
- Bathrooms: 3
- Full bathrooms: 2
- 1/2 bathrooms: 1
Bedroom 1
- Level: Upper
Bedroom 2
- Level: Upper
Dining room
- Level: Main
- Area: 221
- Dimensions: 17 x 13
Family room
- Level: Main
- Area: 330
- Dimensions: 22 x 15
Kitchen
- Level: Main
- Area: 330
- Dimensions: 22 x 15
Living room
- Level: Main
- Area: 323
- Dimensions: 19 x 17
Heating
- Hot Water
Cooling
- None
Appliances
- Included: Range/Oven Hook Up Elec, Dishwasher, Refrigerator, Washer, Dryer-Electric, Electric Oven, Electric Range, Gas Water Heater, Water Softener Owned
- Laundry: Electric Dryer Hookup, Dryer Hook Up Gas/Elec, Sink, Main Level, Washer Hookup
Features
- Ceiling-9+, Ceiling Fan(s), Walk-In Closet(s), Laminate Counters, Crown Molding, Entrance Foyer, Soaking Tub, Natural Woodwork, Formal Dining Room, Great Room
- Flooring: Hardwood
- Basement: Partial,Unfinished
- Number of fireplaces: 1
- Fireplace features: Living Room
Interior area
- Total structure area: 3,450
- Total interior livable area: 3,073 sqft
- Finished area above ground: 3,073
- Finished area below ground: 0
Video & virtual tour
Property
Features
- Levels: Two
- Stories: 2
- Patio & porch: Porch Covered
- Fencing: Picket,Wood
Lot
- Size: 9,583 Square Feet
- Dimensions: 146X66
- Features: Corner Lot, Level, City/Town/Suburb, Near Walking Trail
Details
- Additional structures: Shed
- Parcel number: 570733320103.000020
Construction
Type & style
- Home type: SingleFamily
- Architectural style: Traditional
- Property subtype: Single Family Residence
Materials
- Wood Siding
- Foundation: Stone
- Roof: Asphalt,Shingle
Condition
- New construction: No
- Year built: 1870
Utilities & green energy
- Gas: NIPSCO
- Sewer: City
- Water: City
Community & HOA
Community
- Features: Sidewalks
- Subdivision: None
Location
- Region: Kendallville
Financial & listing details
- Tax assessed value: $203,700
- Annual tax amount: $1,693
- Date on market: 7/17/2026
- Listing terms: Cash,Conventional
Estimated market value
Not available
Estimated sales range
Not available
Not available
Price history
| Date | Event | Price |
|---|---|---|
| 7/17/2026 | Price change | $264,900+2.7% |
Source:  IRMLS #202628676 Report a problem IRMLS #202628676 Report a problem | ||
| 6/29/2026 | Price change | $258,000-1.5%$84/sqft |
Source: Owner Report a problem | ||
| 6/18/2026 | Price change | $262,000-8.1%$85/sqft |
Source: Owner Report a problem | ||
| 6/4/2026 | Price change | $285,000+7.3%$93/sqft |
Source: Owner Report a problem | ||
| 5/7/2026 | Price change | $265,500-8.6%$86/sqft |
Source: Owner Report a problem | ||
| 5/1/2026 | Listed for sale | $290,500$95/sqft |
Source: Owner Report a problem | ||
| 4/22/2026 | Listing removed | -- |
Source: Owner Report a problem | ||
| 4/15/2026 | Price change | $290,500-7.8%$95/sqft |
Source: Owner Report a problem | ||
| 2/27/2026 | Listed for sale | $315,000+46.5%$103/sqft |
Source: Owner Report a problem | ||
| 5/28/2024 | Sold | $215,000-11.5% |
Source: IRMLS #202414655 Report a problem | ||
| 5/18/2024 | Pending sale | $242,900 |
Source: IRMLS #202414655 Report a problem | ||
| 4/29/2024 | Listed for sale | $242,900+111.2% |
Source: IRMLS #202414655 Report a problem | ||
| 3/5/2015 | Sold | $115,000-4.1%$37/sqft |
Source: Agent Provided Report a problem | ||
| 2/13/2015 | Listed for sale | $119,900-11.3%$39/sqft |
Source: Orizon Real Estate #680902 Report a problem | ||
| 10/31/2013 | Listing removed | $135,100$44/sqft |
Source: ORIZON Real Estate #201313585 Report a problem | ||
| 9/19/2013 | Price change | $135,100-2%$44/sqft |
Source: ORIZON Real Estate #201313585 Report a problem | ||
| 5/1/2013 | Listed for sale | $137,900$45/sqft |
Source: ORIZON Real Estate #201304396 Report a problem | ||
Public tax history
| Year | Property taxes | Tax assessment |
|---|---|---|
| 2025 | $1,934 +20.5% | $203,700 +1.7% |
| 2024 | $1,605 +2.7% | $200,300 +13.5% |
| 2023 | $1,562 +14.2% | $176,400 +6.8% |
| 2022 | $1,368 +19.9% | $165,200 +12.2% |
| 2021 | $1,141 +3.9% | $147,200 +12.3% |
| 2020 | $1,098 -32.4% | $131,100 +5% |
| 2019 | $1,625 +58.6% | $124,800 +0.9% |
| 2018 | $1,024 +8.6% | $123,700 +2.7% |
| 2017 | $944 -59.2% | $120,500 +0.8% |
| 2016 | $2,310 -10.7% | $119,500 -7.7% |
| 2014 | $2,588 -0.8% | $129,400 -0.8% |
| 2013 | $2,610 +0.3% | $130,500 +0.3% |
| 2012 | $2,602 -8.3% | $130,100 -8.3% |
| 2011 | $2,836 | $141,800 |
| 2010 | $2,836 +157.5% | $141,800 -3.1% |
| 2009 | $1,102 +9.8% | $146,300 +0.9% |
| 2007 | $1,003 | $145,000 +3.3% |
| 2006 | -- | $140,300 +0.8% |
| 2005 | -- | $139,200 |
Find assessor info on the county website
Monthly payment
Est. payment
Payment breakdown
Explore the cost of this home by adjusting the details. Changes won't be saved.Climate risks
Neighborhood: 46755
Nearby schools
GreatSchools rating
- 4/10South Side Elementary SchoolGrades: PK-5Distance: 0.8 mi
- 4/10East Noble Middle SchoolGrades: 6-8Distance: 0.6 mi
- 6/10East Noble High SchoolGrades: 9-12Distance: 0.4 mi
Schools provided by the listing agent
- Elementary: South Side
- Middle: East Noble
- High: East Noble
- District: East Noble Schools
Source: IRMLS. This data may not be complete. We recommend contacting the local school district to confirm school assignments for this home.
- $222,2003 bd2 ba1.9k sqft224 E Diamond St, Kendallville, IN 46755Off Market
- $328,8004 bd3 ba4.8k sqft220 E Diamond St, Kendallville, IN 46755Off Market
- $164,6003 bd2 ba2.7k sqft414 S Oak St, Kendallville, IN 46755Off Market
- $231,8004 bd1 ba2.8k sqft304 E Diamond St, Kendallville, IN 46755Off Market
- $188,4004 bd1 ba1.3k sqft418 S Oak St, Kendallville, IN 46755Off Market
- $188,5003 bd2 ba2.2k sqft413 S Oak St, Kendallville, IN 46755Sold
- $262,0004 bd2 ba2.7k sqft214 E Diamond St, Kendallville, IN 46755Off Market
- $390,8005 bd3 ba4.3k sqft338 S Oak St, Kendallville, IN 46755Off Market
A local agent can set up tours, give advice and negotiate with sellers.
A local lender can help you make sure your offer is ready when you are.
Similar homes
- $285,0004 bd2 ba1.7k sqft200 Crescent Ave, Kendallville, IN 46755For Sale
 MLS ID #202628740, Alyssa Schendel, North Eastern Group Realty. IRMLS
 - $200,9004 bd2 ba2.6k sqft901 S State St, Kendallville, IN 46755For Sale
 MLS ID #202627176, Tammy Johnson, RE/MAX Results. IRMLS
 - $225,0004 bd4 ba4.4k sqft124 E Rush St, Kendallville, IN 46755For Sale
 MLS ID #202612549, Candice Everage, Weichert Realtors - Hoosier Heartland. IRMLS
 - $334,0004 bd2 ba4k sqft420 Water St, Kendallville, IN 46755For Sale
 MLS ID #202623581, Elius Hogan, CENTURY 21 Bradley Realty, Inc. IRMLS
 - $305,0003 bd3 ba2.6k sqft1406 Fairview Run, Kendallville, IN 46755For SaleMLS ID #202608195, Nathan Mosley, Hosler Realty Inc. IRMLS
- $317,0003 bd3 ba2.4k sqft527 N State St, Kendallville, IN 46755For SaleMLS ID #202608517, Terri L Deming, Weichert Realtors - Hoosier Heartland. IRMLS
- $374,5004 bd3 ba3k sqft505 Oak Crest Dr, Kendallville, IN 46755For SaleMLS ID #202540196, Rita Howell, Hosler Realty Inc. IRMLS
- $149,9004 bd2 ba2k sqft725 S Main St, Kendallville, IN 46755For SaleMLS ID #202602288, Diaa Almalahi, Epique Inc.. IRMLS
- $339,9003 bd3 ba2.3k sqft221 Ballenshire Ln, Kendallville, IN 46755For SaleMLS ID #202613589, Trey Forbes, Weichert Realtors - Hoosier Heartland. IRMLS
- $320,0003 bd1 ba1.6k sqft716 County Road 8, Corunna, IN 46730For SaleMLS ID #202629419, Gary Lee, North Eastern Group Realty. IRMLS
- $299,0004 bd3 ba2.2k sqft1311 County Road 13, Corunna, IN 46730For SaleMLS ID #202623766, Weston Hankey, Mike Thomas Associates. IRMLS
- $249,0004 bd1 ba2.2k sqft406 S Main St, Wolcottville, IN 46795For Sale By Owner
- $209,0004 bd2 ba1.9k sqft500 E King St, Garrett, IN 46738For SaleMLS ID #202629127, Tyler Dohner, CENTURY 21 Bradley Realty, Inc. IRMLS
- $269,9005 bd3 ba2k sqft102 Martin St, Rome City, IN 46784For SaleMLS ID #202607751, Derek Pearson, Perfect Location Realty. IRMLS
- $289,9004 bd2 ba2.3k sqft18111 Faylor Dr, Huntertown, IN 46748For SaleMLS ID #202626976, Brandon C Stone, CENTURY 21 Bradley Realty, Inc. IRMLS
- $244,9005 bd2 ba2.6k sqft109 E Depot St, Hudson, IN 46747For SaleMLS ID #202627682, Lisa Firks, Coldwell Banker Real Estate Gr. IRMLS
- $334,9994 bd4 ba3.7k sqft915 N 15 E, Lagrange, IN 46761For SaleMLS ID #202629726, Eric C Dangello, Hosler Realty Inc. IRMLS
- $299,9003 bd3 ba1.8k sqft2018 Greyson Dr, Auburn, IN 46706For SaleMLS ID #202629455, Tammy Johnson, RE/MAX Results. IRMLS
- $275,0003 bd3 ba2.6k sqft15128 Mercury Ln, Huntertown, IN 46748For Sale By Owner
- $289,9004 bd2 ba2.1k sqft215 Church St, Lagrange, IN 46761For SaleMLS ID #202619355, Noel C Frost, Coldwell Banker Real Estate Gr. IRMLS
