Skip main navigation
Closed
  • $188,500

    413 S Oak St, Kendallville, IN 46755

    3beds
    2,232sqft
    Single Family Residence
    Built in 1911
    3,484.8 Square Feet Lot
    $211,700 Zestimate®
    $--/sqft
    $1,794 Estimated rent

    Home value

    $211,700

    $199,000 - $224,000

    $1,794/mo

    Zestimate® history
    Loading
    Loading...

    Owner options

    List your home for rent

    $1,794/mo

    Rent Zestimate®

    Find your next renter with Zillow Rental Manager. Plus, with online applications, you can quickly screen prospective tenants – for free.

    Learn more

    $1,794/mo

    Rent Zestimate®

    Refinance and save

    $1,195/mo

    Est. payment

    Refinancing to a lower rate could help reduce your monthly payments and save thousands over the life of the loan.

    See today's rates

    $1,195/mo

    Est. payment

    Explore your selling options

    Work with a Zillow partner agent

    Leverage their expertise and Zillow's premium Showcase listings to get your home seen by more buyers.

    Get started

    List with your own agent

    Get your home in front of millions of buyers by listing it on Zillow.

    Learn how to do it

    Sell it yourself

    Take full control of how buyers see your home on Zillow by listing For Sale by Owner (FSBO).

    List your home

    What's special

    Built-in wine fridgeGourmet kitchenLow maintenance backyardCustom cabinetryNatural sunlight
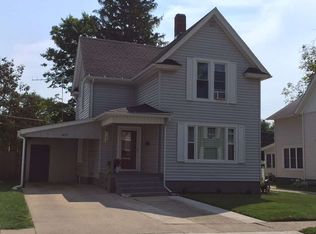
    Back on the market due to no fault of the seller. And, this home is ready for you to see! Beautiful home nestled in a tranquil neighborhood, where warmth and elegance harmoniously blend. This exquisite 3-bedroom (spare bedroom/den) residence boasts an abundance of natural sunlight, showcasing the beauty of every corner. Step inside and prepare to be captivated by the exemplary woodwork throughout, creating an inviting and timeless atmosphere. The main floor presents a stunning living area flooded with sunlight, perfect for cozy evenings or entertaining guests. Immerse in the culinary arts within the gourmet kitchen, featuring custom cabinetry that seamlessly blends style and functionality. For the wine enthusiasts, indulge in the luxury of a built-in wine fridge, housing your collection with care and sophistication. Exploring further, discover the hidden gem of a finished basement, offering endless possibilities as a family room, home office, or recreational space. Unwind and recharge in this versatile retreat, where relaxation knows no bounds. Step outside and embrace the serenity of a low maintenance backyard, an oasis designed for both peaceful solitude and lively gatherings. With two sheds, find ample storage for all your outdoor needs, ensuring a clutter-free environment. Protect your vehicle from the elements with the convenience of a carport, adding an extra layer of convenience to your everyday life. With 1+ baths, mornings will be a breeze, ensuring everyone's needs are met with ease and efficiency. This remarkable home offers an unparalleled combination of elegance, functionality, and comfort.

    Zillow last checked:

    Listing updated:

    Listed by:

    Elius Hogan Cell:260-350-2166,

    Hosler Realty Inc - Kendallville,

    Dominic Jackson,

    Hosler Realty Inc - Kendallville

    Bought with:

    Dawn Hurley

    Century 21 Bradley-Kendallville

    Source: IRMLS,MLS#: 202401445MLS Logo

    Facts & features

    Interior

    Bedrooms & bathrooms
    • Bedrooms: 3
    • Bathrooms: 2
    • Full bathrooms: 1
    • 1/2 bathrooms: 1
    Bedroom 1
    • Level: Upper
    Bedroom 2
    • Level: Upper
    Dining room
    • Level: Main
    • Area: 156
    • Dimensions: 13 x 12
    Kitchen
    • Level: Main
    • Area: 160
    • Dimensions: 16 x 10
    Living room
    • Level: Main
    • Area: 312
    • Dimensions: 13 x 24
    Heating
    • Electric, Forced Air
    Cooling
    • Central Air, Wall Unit(s)
    Appliances
    • Included: Dishwasher, Microwave, Refrigerator, Electric Oven, Gas Range, Electric Water Heater, Water Softener Owned
    • Laundry: Main Level
    Features
    • Crown Molding, Custom Cabinetry
    • Basement: Full,Finished
    • Has fireplace: Yes
    • Fireplace features: None
    Interior area
    • Total structure area: 2,232
    • Total interior livable area: 2,232 sqft
    • Finished area above ground: 1,428
    • Finished area below ground: 804

    Property

    Features
    • Levels: Two
    • Stories: 2
    • Patio & porch: Deck, Porch Covered
    Lot
    • Size: 3,484 sqft
    • Dimensions: 42X83
    • Features: Level
    Details
    • Additional structures: Shed(s), Shed
    • Parcel number: 570733320045.000020

    Construction

    Type & style
    • Home type: SingleFamily
    • Property subtype: Single Family Residence
    Materials
    • Aluminum Siding, Concrete, Shingle Siding
    Condition
    • New construction: No
    • Year built: 1911

    Utilities & green energy

    • Gas: NIPSCO
    • Sewer: City
    • Water: Public
    Green energy
    • Energy efficient items: Appliances, Doors, Lighting, HVAC

    Community & neighborhood

    Location
    • Region: Kendallville
    • Subdivision: None

    Other

    Other facts
    • Listing terms: Cash,Conventional,FHA,USDA Loan,VA Loan
    • Road surface type: Concrete

    Price history

    DateEventPrice
    3/29/2024Sold$188,500-3.8%
    Source: IRMLS #202401445 Report a problem
    3/5/2024Pending sale$196,000
    Source: IRMLS #202401445 Report a problem
    2/24/2024Price change$196,000-2%
    Source: IRMLS #202401445 Report a problem
    1/31/2024Price change$199,900-4.8%
    Source: IRMLS #202401445 Report a problem
    1/19/2024Pending sale$210,000
    Source: IRMLS #202401445 Report a problem
    1/14/2024Listed for sale$210,000
    Source: IRMLS #202401445 Report a problem
    1/14/2024Listing removed$210,000
    Source: IRMLS #202331128 Report a problem
    12/30/2023Price change$210,000-2.3%
    Source: IRMLS #202331128 Report a problem
    11/25/2023Price change$215,000-1.8%
    Source: IRMLS #202331128 Report a problem
    10/31/2023Price change$219,000-1.8%
    Source: IRMLS #202331128 Report a problem
    10/16/2023Price change$223,000-2.2%
    Source: IRMLS #202331128 Report a problem
    9/23/2023Price change$228,000-0.4%
    Source: IRMLS #202331128 Report a problem
    9/4/2023Price change$229,000-1.7%
    Source: IRMLS #202331128 Report a problem
    8/29/2023Listed for sale$232,900+1355.6%
    Source: IRMLS #202331128 Report a problem
    1/27/2012Sold$16,000$7/sqft
    Source: Agent Provided Report a problem

    Public tax history

    YearProperty taxesTax assessment
    2024$317 -17%$137,400 +47.3%
    2023$382 +49.2%$93,300 +1.7%
    2022$256 +38.3%$91,700 +12.1%
    2021$185 +13.9%$81,800 +6.6%
    2020$162 -2.2%$76,700 +6.7%
    2019$166 +16.6%$71,900 +1.3%
    2018$143 +4%$71,000 +6.3%
    2017$137 +4.4%$66,800 +0.6%
    2016$131 +4.1%$66,400 +3.1%
    2014$126 -5%$64,400 -1.1%
    2013$133 -89.1%$65,100 +7.2%
    2012$1,214 +7.8%$60,700 +7.8%
    2011$1,126 +230.7%$56,300
    2010$340 +28.6%$56,300 -3.1%
    2009$265 -11.1%$58,100 +0.9%
    2007$298 $57,600 +3%
    2006-- $55,900 +0.9%
    2005-- $55,400

    Find assessor info on the county website

    Neighborhood: 46755

    Nearby schools

    GreatSchools rating
    Schools provided by the listing agent
    • Elementary: South Side
    • Middle: East Noble
    • High: East Noble
    • District: East Noble Schools

    Source: IRMLS. This data may not be complete. We recommend contacting the local school district to confirm school assignments for this home.

    Get pre-qualified for a loan
    At Zillow Home Loans, we can pre-qualify you in as little as 5 minutes with no impact to your credit score.

    An equal housing lender. NMLS #10287.