Skip main navigation
Sold for $399,000
  • Listing Provided by: First Team Real Estate
    Bought with: RE/MAX Empire Properties
    $399,000

    230 Eagle Ln, Hemet, CA 92545

    2beds
    1,439sqft
    Single Family Residence
    Built in 2003
    4,356 Square Feet Lot
    $399,700 Zestimate®
    $277/sqft
    $2,096 Estimated rent

    Home value

    $399,700

    $364,000 - $440,000

    $2,096/mo

    Zestimate® history
    Loading
    Loading...

    Owner options

    List your home for rent

    $2,096/mo

    Rent Zestimate®

    Find your next renter with Zillow Rental Manager. Plus, with online applications, you can quickly screen prospective tenants – for free.

    Learn more

    $2,096/mo

    Rent Zestimate®

    Refinance and save

    $2,761/mo

    Est. payment

    Refinancing to a lower rate could help reduce your monthly payments and save thousands over the life of the loan.

    See today's rates

    $2,761/mo

    Est. payment

    Explore your selling options

    Work with a Zillow partner agent

    Leverage their expertise and Zillow's premium Showcase listings to get your home seen by more buyers.

    Get started

    List with your own agent

    Get your home in front of millions of buyers by listing it on Zillow.

    Learn how to do it

    Sell it yourself

    Take full control of how buyers see your home on Zillow by listing For Sale by Owner (FSBO).

    List your home

    What's special

    Built-in entertainment centerGranite center islandDesigner wallpaper accentsTwo-car attached garageTrue bamboo flooringWhite brick inlay flooringCustom tile shower
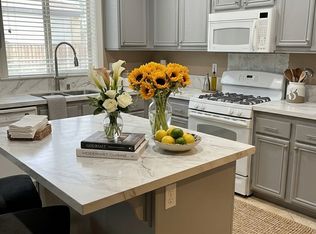
    PRICE IMPROVMENT $399,900. Former Model Home Located In The Prestigious, Guard-Gated Four Seasons 55+ Golf Community By K. Hovnanian. This Beautifully Maintained Single-Story Residence Reflects True Pride Of Ownership. Offers 1,439 Square Feet With Two Bedrooms & 2 Bathrooms, Featuring Extensive Floor-To-Ceiling Upgrades Throughout. Situated On An Extremely Private Corner Lot At The End Of A Cul-De-Sac, This Home Features Two Courtyards One At The Front Entry And One Centrally Located Both Enhanced With Custom Saltillo Tile. The Center Courtyard Includes A Tranquil Water Feature, Creating A Private Outdoor Retreat. A Custom Solid Wood And Glass Front Door Welcomes You Inside, Where You’ll Find A Custom Tile Inlay Entry, Nine-Foot Ceilings, Designer Wallpaper Accents, Plantation Shutters, Custom Draperies, Ceiling Fans Throughout, True Bamboo Flooring, A Built-In Entertainment Center, And Three Sets Of French Doors. Owner Created Enclosed Courtyards With Wrought Iron Fencing. The Cook’s Kitchen Offers A Beveled Glass Block Window Over The Sink, Granite Center Island, Raised-Panel Cabinetry With Nickel Hardware, White Appliances, Recessed Lighting, Custom Tile Countertops And Backsplash, & An Exterior-Vented Exhaust Hood Over The Range. The Great Room Is Finished With Custom Wainscoting, Crown Molding, And Surround Sound, Which Extends To The Primary Suite. Bedrooms Are Thoughtfully Located On Opposite Sides Of The Home For Privacy. The Primary Suite Features Chair Rail & Wainscoting Accents, An Elegant Chandelier, Walk-In Closet, Dual Sinks, Custom Tile Countertops, A Custom Tile Shower, White Brick Inlay Flooring, And A Leaded Glass Window For Added Privacy. The Secondary Bedroom Includes Chair Rail Detailing. Additional Highlights Include Black Wrought Iron Fencing With Two Gates, French Doors With Sliding Screen Doors, Indoor Laundry, Artificial Turf, Clay Tile Roof, Rain Gutters, Two-Car Attached Garage, Ample Additional Parking Behind The Property. This Charming Home Is A Short Walk To The Lodge Clubhouse. Community Amenities Include Shuffleboard, Bocce Ball, Pickleball, Tennis, Swimming Pool & Spa, Library, Arts And Crafts Room, Fitness Center, Aerobics Room, Billiards Room, Ballroom, Rose Garden, Outdoor Kitchen With BBQs, Indoor And Outdoor Fireplaces, Theater, Computer Room, Card Room, Ping Pong, Walking Trails, Clubs, Social Events, Dances, And Outdoor Concerts. Additional Fees Apply For Golf, Bistro Restaurant, Salon, And Massage Services.

    Zillow last checked:

    Listing updated:

    Listing Provided by:

    Eric Tomlinson DRE #01428634 951-970-6727,

    First Team Real Estate

    Bought with:

    Stella Torres, DRE #01194719

    RE/MAX Empire Properties

    Source: CRMLS,MLS#: SW26012938MLS LogoOriginating MLS: California Regional MLS

    Facts & features

    Interior

    Bedrooms & bathrooms
    • Bedrooms: 2
    • Bathrooms: 2
    • Full bathrooms: 2
    • Main level bathrooms: 2
    • Main level bedrooms: 2
    Primary bedroom
    • Features: Main Level Primary
    Bedroom
    • Features: All Bedrooms Down
    Bedroom
    • Features: Bedroom on Main Level
    Bathroom
    • Features: Bathroom Exhaust Fan, Bathtub, Dual Sinks, Granite Counters, Separate Shower, Tile Counters, Tub Shower, Walk-In Shower
    Kitchen
    • Features: Granite Counters, Kitchen Island, Kitchen/Family Room Combo, Tile Counters
    Other
    • Features: Walk-In Closet(s)
    Heating
    • Central, Forced Air, Natural Gas
    Cooling
    • Central Air, Electric
    Appliances
    • Included: Dishwasher, Gas Oven, Gas Range, Gas Water Heater, Range Hood, Self Cleaning Oven, Vented Exhaust Fan, Water To Refrigerator, Water Heater
    • Laundry: Laundry Room
    Features
    • Breakfast Area, Ceiling Fan(s), Eat-in Kitchen, Granite Counters, Recessed Lighting, Tile Counters, All Bedrooms Down, Bedroom on Main Level, Main Level Primary, Walk-In Closet(s)
    • Flooring: Bamboo, Brick, Carpet, Stone
    • Doors: French Doors, Sliding Doors
    • Windows: Blinds, Double Pane Windows, Drapes, Plantation Shutters, Screens
    • Has fireplace: No
    • Fireplace features: None
    • Common walls with other units/homes: No Common Walls
    Interior area
    • Total interior livable area: 1,439 sqft

    Property

    Parking
    • Total spaces: 2
    • Parking features: Concrete, Door-Multi, Direct Access, Garage Faces Front, Garage, Paved
    • Attached garage spaces: 2
    Features
    • Levels: One
    • Stories: 1
    • Entry location: 1
    • Patio & porch: Open, Patio, Tile
    • Exterior features: Rain Gutters
    • Pool features: None, Association
    • Spa features: None
    • Fencing: Good Condition,Wood,Wrought Iron
    • Has view: Yes
    • View description: Hills
    Lot
    • Size: 4,356 sqft
    • Features: Corner Lot, Cul-De-Sac, Landscaped, Sprinklers Timer, Sprinkler System, Street Level
    Details
    • Parcel number: 455440015
    • Special conditions: Standard

    Construction

    Type & style
    • Home type: SingleFamily
    • Architectural style: Mediterranean
    • Property subtype: Single Family Residence
    Materials
    • Drywall, Frame, Glass, Concrete, Stucco
    • Foundation: Slab
    Condition
    • New construction: No
    • Year built: 2003

    Utilities & green energy

    • Sewer: Private Sewer
    • Water: Public
    • Utilities for property: Electricity Connected, Natural Gas Connected, Phone Connected, Sewer Connected, Water Connected

    Community & neighborhood

    Security
    • Security features: Prewired, Carbon Monoxide Detector(s), Smoke Detector(s)
    Community
    • Community features: Curbs, Street Lights, Sidewalks
    Senior living
    • Senior community: Yes
    Location
    • Region: Hemet

    HOA & financial

    HOA
    • Has HOA: Yes
    • HOA fee: $232 monthly
    • Amenities included: Billiard Room, Controlled Access, Golf Course, Game Room, Meeting/Banquet/Party Room, Maintenance Front Yard, Outdoor Cooking Area, Barbecue, Picnic Area, Pickleball, Pool, Pets Allowed, Recreation Room, Guard, Tennis Court(s)
    • Association name: Four Seasons at Hemet Community
    • Association phone: 951-325-8189

    Other

    Other facts
    • Listing terms: Cash,Cash to New Loan,Conventional,FHA,VA Loan

    Price history

    DateEventPrice
    3/5/2026Sold$399,000-0.2%$277/sqft
    Source: CRMLS #SW26012938 Report a problem
    2/14/2026Pending sale$399,900$278/sqft
    Source: CRMLS #SW26012938 Report a problem
    2/7/2026Price change$399,900-4.8%$278/sqft
    Source: CRMLS #SW26012938 Report a problem
    1/24/2026Listed for sale$420,000+4.2%$292/sqft
    Source: CRMLS #SW26012938 Report a problem
    4/15/2022Sold$403,000+3.4%$280/sqft
    Source: Public Record Report a problem
    3/11/2022Contingent$389,900$271/sqft
    Source: CRMLS #SW22035075 Report a problem
    3/1/2022Pending sale$389,900$271/sqft
    Source: CRMLS #SW22035075 Report a problem
    2/23/2022Listed for sale$389,900+134.9%$271/sqft
    Source: CRMLS #SW22035075 Report a problem
    7/28/2011Sold$166,000$115/sqft
    Source: Public Record Report a problem

    Public tax history

    YearProperty taxesTax assessment
    2025$5,321 +2.3%$427,666 +2%
    2024$5,200 +1.6%$419,281 +2%
    2023$5,117 +14.7%$411,060 +109.2%
    2022$4,463 +71.2%$196,470 +2%
    2021$2,607 +1.5%$192,616 +1%
    2020$2,567 +2.3%$190,642 +2%
    2019$2,509 +4.1%$186,905 +2%
    2018$2,411 -0.9%$183,241 +2%
    2017$2,433 $179,649 +2%
    2016$2,433 +3%$176,128 +1.5%
    2015$2,362 +6.2%$173,484 +2%
    2014$2,224 $170,087 +14.2%
    2013-- $149,000 -10.2%
    2012-- $166,000 -15.7%
    2011-- $196,885 +0.8%
    2010-- $195,415 -0.2%
    2009-- $195,880 +2%
    2008-- $192,040 +2%
    2007-- $188,275 +2%
    2006-- $184,585 +2%
    2005-- $180,967

    Find assessor info on the county website

    Neighborhood: 92545

    Nearby schools

    GreatSchools rating
    Get a cash offer in 3 minutes
    Find out how much your home could sell for in as little as 3 minutes with a no-obligation cash offer.
    Estimated market value
    $399,700
    Get a cash offer in 3 minutes
    Find out how much your home could sell for in as little as 3 minutes with a no-obligation cash offer.
    Estimated market value
    $399,700