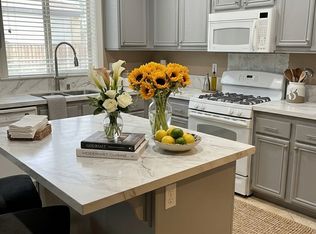
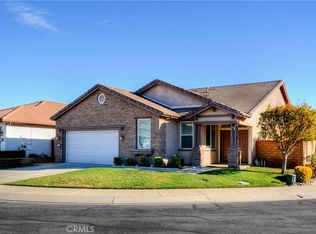
Welcome to 55+ Hemet Four Seasons in a Fabulous Guard-Gated Golf Course Community for Active Adults. This model home is just steps from the Lodge, where many activities, sports, social events, and concerts are going on, not to mention the Full Service restaurant we call the Bistro. This home offers so many customized features and upgrades that you will be amazed! The builder spared no expense! You will see Plantations Shutters, Roman Shades, Custom Baseboards and Crown molding, Custom tile floors, see the kitchen! Built-ins surround the Family Room fireplace and Master Bedroom TV! Decorative Moldings at windows and doors. Upgraded Kitchen Cabinetry with Custom Sculpted Granite countertops and matching Island. Upgraded appliances and pull out drawers; Customized outlets and beautiful backsplash. Three Gorgeous Chandeliers through-out the home. Security Screen doors. Primary Suite with Custom Closet built-ins, Beautifully tiled primary shower; Tankless water heater and much, much more! NO MELLO ROOS!
For sale
Listed by: Century 21 Masters • Tracy Trousset • 760-522-5309
$440,000
248 Eagle Ln, Hemet, CA 92545
2beds
1,861sqft
Single Family Residence
Built in 2003
3,920 Square Feet Lot
$438,600 Zestimate®
$236/sqft
$214/mo HOA
What's special
- 19 days
- 265
- 8
Zillow last checked:
Listing updated:
Listed by:
Tracy Trousset DRE #01887767 760-522-5309,
Century 21 Masters
Source: CRMLS,MLS#: SW26221937 Originating MLS: California Regional MLS
Facts & features
Interior
Bedrooms & bathrooms
- Bedrooms: 2
- Bathrooms: 2
- Full bathrooms: 2
- Main level bathrooms: 2
- Main level bedrooms: 2
Rooms
- Room types: Bedroom, Family Room, Living Room, Other, Dining Room
Bedroom
- Features: All Bedrooms Down
Bedroom
- Features: Bedroom on Main Level
Bathroom
- Features: Bathroom Exhaust Fan, Bathtub, Dual Sinks, Granite Counters, Low Flow Plumbing Fixtures, Separate Shower, Walk-In Shower
Kitchen
- Features: Granite Counters, Kitchen Island, Kitchen/Family Room Combo
Other
- Features: Walk-In Closet(s)
Heating
- Central
Cooling
- Central Air
Appliances
- Included: Built-In Range, Dishwasher, Gas Oven, Tankless Water Heater
- Laundry: Laundry Room
Features
- Breakfast Bar, Ceiling Fan(s), Crown Molding, Separate/Formal Dining Room, Eat-in Kitchen, Granite Counters, All Bedrooms Down, Bedroom on Main Level, Walk-In Closet(s)
- Flooring: Carpet, Tile
- Windows: Double Pane Windows, Plantation Shutters
- Has fireplace: Yes
- Fireplace features: Electric, Family Room
- Common walls with other units/homes: No Common Walls
Interior area
- Total interior livable area: 1,861 sqft
Property
Parking
- Total spaces: 2
- Parking features: Concrete, Driveway, Garage Faces Front
- Attached garage spaces: 2
Accessibility
- Accessibility features: Parking
Features
- Levels: One
- Stories: 1
- Entry location: side of home
- Patio & porch: Concrete, Patio
- Exterior features: Rain Gutters
- Pool features: Association
- Has spa: Yes
- Spa features: Association
- Fencing: Wood
- Has view: Yes
- View description: Hills, Neighborhood
Lot
- Size: 3,920 Square Feet
- Features: 0-1 Unit/Acre, Close to Clubhouse
Details
- Parcel number: 455440013
- Special conditions: Standard
Construction
Type & style
- Home type: SingleFamily
- Architectural style: Contemporary
- Property subtype: Single Family Residence
Materials
- Stucco
- Roof: Concrete,Tile
Condition
- New construction: No
- Year built: 2003
Details
- Builder name: K. Hovnanian
Utilities & green energy
- Electric: Standard
- Sewer: Public Sewer
- Water: Public
- Utilities for property: Cable Connected
Community & HOA
Community
- Features: Biking, Curbs, Foothills, Fishing, Golf, Lake, Storm Drain(s), Street Lights, Sidewalks, Marina
- Senior community: Yes
HOA
- Has HOA: Yes
- Amenities included: Bocce Court, Billiard Room, Call for Rules, Clubhouse, Sport Court, Fitness Center, Golf Course, Game Room, Meeting Room, Meeting/Banquet/Party Room, Outdoor Cooking Area, Barbecue, Picnic Area, Pickleball, Pool, Pet Restrictions, Racquetball, Recreation Room, Spa/Hot Tub, Tennis Court(s)
- HOA fee: $214 monthly
- HOA name: Hemet Four Seasons
- HOA phone: 951-325-8188
Location
- Region: Hemet
Financial & listing details
- Price per square foot: $236/sqft
- Tax assessed value: $263,908
- Date on market: 10/27/2026
- Cumulative days on market: 19 days
- Listing terms: Cash to New Loan
- Inclusions: Many Classic pieces of art that go with this Model Home.
Estimated market value
$438,600
$417,000 - $461,000
$2,199/mo
Price history
| Date | Event | Price |
|---|---|---|
| 10/27/2026 | Listed for sale | $440,000+113.6%$236/sqft |
Source:  CRMLS #SW26221937 Report a problem | ||
| 9/21/2011 | Sold | $206,000$111/sqft |
Source: Public Record Report a problem | ||
Public tax history
| Year | Property taxes | Tax assessment |
|---|---|---|
| 2026 | -- | $263,908 +2% |
| 2025 | $3,412 +2.5% | $258,734 +2% |
| 2024 | $3,329 +1.8% | $253,662 +2% |
| 2023 | $3,271 +2.3% | $248,689 +2% |
| 2022 | $3,199 +2% | $243,813 +2% |
| 2021 | $3,136 +1.5% | $239,033 +1% |
| 2020 | $3,089 +2.3% | $236,583 +2% |
| 2019 | $3,019 +3.9% | $231,945 +2% |
| 2018 | $2,904 -0.6% | $227,398 +2% |
| 2017 | $2,921 | $222,940 +2% |
| 2016 | $2,921 +2.7% | $218,569 +1.5% |
| 2015 | $2,844 +6% | $215,287 +2% |
| 2014 | $2,684 | $211,072 +2.5% |
| 2013 | -- | $206,000 |
| 2012 | -- | $206,000 -5.5% |
| 2011 | -- | $217,970 +0.8% |
| 2010 | -- | $216,342 -0.2% |
| 2009 | -- | $216,858 +2% |
| 2008 | -- | $212,607 +2% |
| 2007 | -- | $208,439 +2% |
| 2006 | -- | $204,353 +2% |
| 2005 | -- | $200,347 |
Find assessor info on the county website
Monthly payment
Est. payment
Payment breakdown
Explore the cost of this home by adjusting the details. Changes won't be saved.Climate risks
Neighborhood: 92545


Similar homes
- $465,0002 bd2 ba2k sqft8240 Campbell Ct, Hemet, CA 92545For Sale
 MLS ID #26855845, Jeffrey Sklar DRE # 02075404, Beycome Brokerage Realty Inc.. CLAW
- $445,0002 bd2 ba2k sqft7975 Doyle Cir, Hemet, CA 92545For Sale
 MLS ID #SW26229465, Morgan Mennell, Allison James Estates & Homes. CRMLS
- $415,0002 bd2 ba1.7k sqft8655 Stephenson Ln, Hemet, CA 92545For Sale
 MLS ID #SW26228199, Kathy Vineyard, Re/Max Diamond Prestige. CRMLS
- $449,9002 bd2 ba2k sqft8245 Campbell Ct, Hemet, CA 92545For Sale
 MLS ID #PW26222217, Chris Lim, Bestway Realty. CRMLS
