Sellers built this exquisite home but sadly relocating out of state! The custom built Greth Truman IV model in Hill Crest Estates has so many extras and upgrades. It is a 5 bedroom 4 and 1/2 bath with a 3 car garage on a premiere acre plus corner lot with gorgeous views from your rear deck that comes off of the kitchen breakfast area. Kitchen floors are heated. The home is 4,470 sq. ft. of finished living space. 9 foot basement ceilings with roughed in plumbing for a bathroom. Generac house generator also included! Too many extras and upgrades to mention the property must be seen in person to appreciate all the details that were done to perfection. A one year home warranty will be offered at full price!
Sold for $760,000
$760,000
230 Eagleview Dr, Mohrsville, PA 19541
5beds
5,376sqft
Single Family Residence
Built in 2005
1.11 Acres Lot
$803,600 Zestimate®
$141/sqft
$4,645 Estimated rent
Home value
$803,600
$739,000 - $868,000
$4,645/mo
Zestimate® history
Owner options
List your home for rent
$4,645/mo
Rent Zestimate®
Find your next renter with Zillow Rental Manager. Plus, with online applications, you can quickly screen prospective tenants – for free.
$4,645/mo
Rent Zestimate®
Refinance and save
$5,095/mo
Est. payment
Refinancing to a lower rate could help reduce your monthly payments and save thousands over the life of the loan.
$5,095/mo
Est. payment
Explore your selling options
Work with a Zillow partner agent
Leverage their expertise and Zillow's premium Showcase listings to get your home seen by more buyers.
Get startedList with your own agent
Get your home in front of millions of buyers by listing it on Zillow.
Learn how to do itSell it yourself
Take full control of how buyers see your home on Zillow by listing For Sale by Owner (FSBO).
List your homeWhat's special
Corner lot
Zillow last checked:
Listing updated:
Listed by:
Ron Samsel 941-842-6100,
United Real Estate Strive 212
Bought with:
Tara Furer-Romig, AB065827
BHHS Homesale Realty - Schuylkill Haven
Source: Bright MLS,MLS#: PABK2056484
Facts & features
Interior
Bedrooms & bathrooms
- Bedrooms: 5
- Bathrooms: 5
- Full bathrooms: 4
- 1/2 bathrooms: 1
- Main level bathrooms: 1
Rooms
- Room types: Living Room, Dining Room, Primary Bedroom, Bedroom 2, Bedroom 3, Bedroom 4, Bedroom 5, Kitchen, Family Room, Basement, Laundry, Office, Bathroom 2, Bathroom 3, Primary Bathroom
Primary bedroom
- Features: Attached Bathroom, Soaking Tub, Ceiling Fan(s), Countertop(s) - Solid Surface, Flooring - Ceramic Tile, Flooring - Carpet, Primary Bedroom - Dressing Area, Primary Bedroom - Sitting Area, Walk-In Closet(s), Window Treatments
- Level: Upper
- Area: 240 Square Feet
- Dimensions: 16 x 15
Bedroom 2
- Features: Flooring - Carpet, Walk-In Closet(s), Window Treatments, Jack and Jill Bathroom
- Level: Upper
- Area: 156 Square Feet
- Dimensions: 13 x 12
Bedroom 3
- Features: Flooring - Carpet, Walk-In Closet(s), Window Treatments, Jack and Jill Bathroom
- Level: Upper
- Area: 156 Square Feet
- Dimensions: 13 x 12
Bedroom 4
- Features: Attached Bathroom, Bathroom - Tub Shower, Countertop(s) - Solid Surface, Flooring - Carpet, Walk-In Closet(s), Window Treatments
- Level: Upper
- Area: 168 Square Feet
- Dimensions: 14 x 12
Bedroom 5
- Features: Attached Bathroom, Bathroom - Tub Shower, Attic - Finished, Attic - Walk-Up, Countertop(s) - Solid Surface, Flooring - Ceramic Tile, Walk-In Closet(s)
- Level: Upper
- Area: 800 Square Feet
- Dimensions: 20 x 40
Primary bathroom
- Features: Bathroom - Walk-In Shower, Countertop(s) - Solid Surface, Flooring - Ceramic Tile
- Level: Upper
- Area: 192 Square Feet
- Dimensions: 12 x 16
Bathroom 2
- Features: Jack and Jill Bathroom
- Level: Upper
- Area: 80 Square Feet
- Dimensions: 8 x 10
Bathroom 3
- Features: Flooring - Ceramic Tile, Bathroom - Tub Shower
- Level: Upper
- Area: 80 Square Feet
- Dimensions: 8 x 10
Basement
- Features: Basement - Unfinished, Flooring - Concrete
- Level: Lower
- Area: 3200 Square Feet
- Dimensions: 40 x 80
Dining room
- Features: Formal Dining Room, Flooring - Carpet
- Level: Main
- Area: 192 Square Feet
- Dimensions: 16 x 12
Family room
- Features: Cathedral/Vaulted Ceiling, Ceiling Fan(s), Fireplace - Gas, Flooring - HardWood, Recessed Lighting
- Level: Main
- Area: 300 Square Feet
- Dimensions: 20 x 15
Kitchen
- Features: Granite Counters, Double Sink, Kitchen Island, Kitchen - Gas Cooking, Pantry, Flooring - Ceramic Tile, Formal Dining Room, Lighting - Pendants, Recessed Lighting
- Level: Main
- Area: 220 Square Feet
- Dimensions: 20 x 11
Laundry
- Level: Main
- Area: 64 Square Feet
- Dimensions: 8 x 8
Living room
- Features: Flooring - Carpet, Window Treatments
- Level: Main
- Area: 182 Square Feet
- Dimensions: 14 x 13
Office
- Features: Built-in Features, Flooring - Carpet, Window Treatments
- Level: Main
- Area: 156 Square Feet
- Dimensions: 13 x 12
Heating
- Forced Air, Propane
Cooling
- Central Air, Electric
Appliances
- Included: Energy Efficient Appliances, Exhaust Fan, Ice Maker, Double Oven, Range Hood, Refrigerator, Stainless Steel Appliance(s), Tankless Water Heater, Water Conditioner - Owned, Dishwasher, Microwave, Built-In Range, Water Treat System, Water Heater
- Laundry: Main Level, Dryer In Unit, Washer In Unit, Has Laundry, Laundry Room
Features
- Additional Stairway, Soaking Tub, Curved Staircase, Dining Area, Double/Dual Staircase, Bathroom - Tub Shower, Bathroom - Walk-In Shower, Breakfast Area, Built-in Features, Ceiling Fan(s), Family Room Off Kitchen, Formal/Separate Dining Room, Kitchen - Gourmet, Kitchen Island, Pantry, Primary Bath(s), Recessed Lighting, Upgraded Countertops, Walk-In Closet(s), Cathedral Ceiling(s), 9'+ Ceilings, 2 Story Ceilings, Vaulted Ceiling(s)
- Flooring: Carpet, Ceramic Tile, Hardwood, Wood
- Doors: Six Panel, Insulated
- Windows: Energy Efficient, Skylight(s), Sliding, Vinyl Clad, Window Treatments
- Basement: Heated,Concrete,Full,Drain,Garage Access,Exterior Entry,Rear Entrance,Sump Pump,Walk-Out Access,Windows
- Number of fireplaces: 1
- Fireplace features: Glass Doors, Gas/Propane, Mantel(s)
Interior area
- Total structure area: 5,376
- Total interior livable area: 5,376 sqft
- Finished area above ground: 5,376
- Finished area below ground: 0
Property
Parking
- Total spaces: 7
- Parking features: Garage Faces Side, Garage Door Opener, Inside Entrance, Oversized, Asphalt, Lighted, Driveway, Attached, On Street
- Attached garage spaces: 3
- Uncovered spaces: 4
Accessibility
- Accessibility features: 2+ Access Exits
Features
- Levels: Three
- Stories: 3
- Patio & porch: Deck, Porch, Patio, Wrap Around
- Exterior features: Extensive Hardscape, Lighting, Flood Lights
- Pool features: None
- Has view: Yes
- View description: Garden, Panoramic, Scenic Vista, Street
Lot
- Size: 1.11 Acres
- Features: Adjoins - Open Space, Cul-De-Sac, Front Yard, Landscaped, Level, Open Lot, Premium, Rear Yard, SideYard(s), Corner Lot/Unit, Mixed Soil Type
Details
- Additional structures: Above Grade, Below Grade
- Parcel number: 36448001370268
- Zoning: RESIDENTIAL
- Special conditions: Standard
Construction
Type & style
- Home type: SingleFamily
- Architectural style: Colonial
- Property subtype: Single Family Residence
Materials
- Brick, Vinyl Siding
- Foundation: Concrete Perimeter
- Roof: Architectural Shingle
Condition
- Excellent
- New construction: No
- Year built: 2005
Details
- Builder model: Truman IV
- Builder name: Greth Builders
Utilities & green energy
- Sewer: Community Septic Tank
- Water: Private/Community Water
Community & HOA
Community
- Security: Security System
- Subdivision: Hill Crest Estates
HOA
- Has HOA: No
Location
- Region: Mohrsville
- Municipality: CENTRE TWP
Financial & listing details
- Price per square foot: $141/sqft
- Tax assessed value: $362,200
- Annual tax amount: $13,537
- Date on market: 4/27/2025
- Listing agreement: Exclusive Right To Sell
- Listing terms: Cash,Conventional,USDA Loan,VA Loan
- Inclusions: All Kitchen Appliances
- Ownership: Fee Simple
- Road surface type: Black Top
Price history
| Date | Event | Price |
|---|---|---|
| 8/26/2025 | Sold | $760,000-5%$141/sqft |
Source:  Bright MLS #PABK2056484 Report a problem Bright MLS #PABK2056484 Report a problem | ||
| 7/16/2025 | Pending sale | $799,999$149/sqft |
Source: Bright MLS #PABK2056484 Report a problem | ||
| 7/10/2025 | Price change | $799,999-5.9%$149/sqft |
Source: Bright MLS #PABK2056484 Report a problem | ||
| 4/27/2025 | Listed for sale | $850,000+51.1%$158/sqft |
Source: Bright MLS #PABK2056484 Report a problem | ||
| 7/5/2005 | Sold | $562,491$105/sqft |
Source: Public Record Report a problem | ||
Public tax history
| Year | Property taxes | Tax assessment |
|---|---|---|
| 2025 | $13,537 +1.8% | $362,200 |
| 2024 | $13,295 +1.9% | $362,200 |
| 2023 | $13,045 +0.5% | $362,200 |
| 2022 | $12,980 | $362,200 |
| 2021 | $12,980 | $362,200 |
| 2020 | $12,980 +2.1% | $362,200 |
| 2019 | $12,709 | $362,200 |
| 2018 | $12,709 +0.8% | $362,200 |
| 2017 | $12,605 +359.3% | $362,200 |
| 2016 | $2,745 | $362,200 |
| 2015 | $2,745 | $362,200 |
| 2014 | -- | $362,200 |
| 2013 | -- | $362,200 |
| 2012 | -- | $362,200 -14.4% |
| 2011 | -- | $423,000 |
| 2010 | -- | $423,000 |
| 2009 | -- | $423,000 |
| 2008 | -- | $423,000 -18.2% |
| 2007 | -- | $516,800 |
| 2006 | -- | $516,800 +2166.7% |
| 2005 | -- | $22,800 |
| 2004 | -- | $22,800 |
| 2003 | -- | $22,800 -54% |
| 2002 | -- | $49,600 |
Find assessor info on the county website
Neighborhood: 19541
Nearby homes
- $485,8004 bd2 ba2.3k sqft226 Eagleview Dr, Mohrsville, PA 19541Off Market
- $683,4005 bd4 ba4.3k sqft310 Eagleview Dr, Mohrsville, PA 19541Off Market
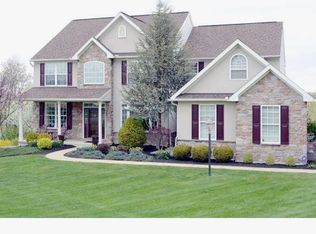
- $639,8004 bd3 ba3.5k sqft232 Hawkview Ct, Mohrsville, PA 19541Off Market
- $609,4004 bd3 ba3.2k sqft134 Hawkview Ct, Mohrsville, PA 19541Off Market
- $492,8003 bd2 ba2.3k sqft219 Eagleview Dr, Mohrsville, PA 19541Off Market
- $607,3004 bd4 ba4.7k sqft312 Eagleview Dr, Mohrsville, PA 19541Off Market
- $682,2004 bd2 ba3.2k sqft231 Hawkview Ct, Mohrsville, PA 19541Off Market
- $665,5004 bd3 ba3.6k sqft206 Eagleview Dr, Mohrsville, PA 19541Off Market
Nearby schools
GreatSchools rating
- 6/10Schuylkill Valley El SchoolGrades: K-4Distance: 3.5 mi
- 6/10Schuylkill Valley Middle SchoolGrades: 5-8Distance: 3.7 mi
- 5/10Schuylkill Valley High SchoolGrades: 9-12Distance: 3.7 mi
Schools provided by the listing agent
- District: Schuylkill Valley
Source: Bright MLS. This data may not be complete. We recommend contacting the local school district to confirm school assignments for this home.
Get a cash offer in 3 minutes
Find out how much your home could sell for in as little as 3 minutes with a no-obligation cash offer.
Estimated market value
$803,600
Get a cash offer in 3 minutes
Find out how much your home could sell for in as little as 3 minutes with a no-obligation cash offer.
Estimated market value
$803,600
- Pennsylvania
- Berks County
- Mohrsville
- 19541
- 230 Eagleview Dr
Nearby cities
Nearby zip codes
Other Mohrsville Topics
