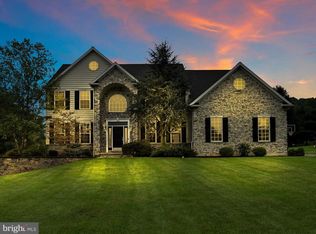
Nestled within the prestigious Hill Crest Estates, this exquisite contemporary residence redefines luxury living. Spanning over 5000 square feet inclusive of the lower level, this meticulously maintained home offers an unparalleled blend of elegance and comfort, perfect for those who appreciate the finer things in life. Step inside to discover a harmonious layout featuring rich hardwood floors and plush new carpeting. The heart of the home boasts a stunning stone fireplace flanked by a wall of windows, creating a warm ambiance for cozy evenings. Retreat to the lavish master suite, where tranquility reigns supreme. The thoughtfully designed layout includes a luxurious bathroom with tile shower, separate tub, two walk in closets, ensuring a spa-like experience at home. The upper level features 3 bedrooms all with hardwood floors, ceiling fans and good closet space. They share a spacious hall bathroom. A theatre/game room was created in formally unfinished space and houses comfortable loungers and the projection system, along with a ping pong table.The fully finished daylight basement offers additional day light living space. Some areas are sectioned off and could be used as fitness or hobby space or could be walled in for ideal in-law space; lower level has a full bath. The walkout lower level with wet bar creates a perfect space for hosting summer soirées or enjoying quiet evenings by the pool. Step outside to your private oasis, featuring a beautifully landscaped yard with an in-ground saltwater pool (liner replaced 2024, pool filter/pump replaced 2025), surrounded by a stylish cabana for ultimate relaxation. The composite deck and patio areas provide the perfect backdrop for alfresco dining and sun-soaked afternoons. With an oversized three-car garage and ample storage, this home combines functionality with sophistication. For total comfort on cooler days the main floor, garage and basement have radiant floor heating. Experience the exclusive lifestyle that Hill Crest Estates has to offer-where luxury meets comfort in every detail. Don't miss your chance to call this stunning property your own. This home definitely has the WOW factor! One owner home, custom built by Greth Homes.
Under contract
$785,000
231 Hawkview Ct, Mohrsville, PA 19541
4beds
5,035sqft
Single Family Residence
Built in 2006
1 Acres Lot
$-- Zestimate®
$156/sqft
$-- HOA
What's special
In-ground saltwater poolLavish master suiteRich hardwood floorsPlush new carpetingSpacious hall bathroom
- 24 days
- 1,418
- 152
Likely to sell faster than
Zillow last checked:
Listing updated:
Listed by:
Tricia Mountz Bubel 484-955-8018,
RE/MAX Of Reading (610) 670-2770
Source: Bright MLS,MLS#: PABK2077988
Facts & features
Interior
Bedrooms & bathrooms
- Bedrooms: 4
- Bathrooms: 4
- Full bathrooms: 3
- 1/2 bathrooms: 1
- Main level bathrooms: 2
- Main level bedrooms: 1
Rooms
- Room types: Dining Room, Primary Bedroom, Kitchen, Family Room, Study, Laundry, Recreation Room, Media Room
Primary bedroom
- Features: Flooring - HardWood, Walk-In Closet(s), Attached Bathroom
- Level: Main
- Area: 255 Square Feet
- Dimensions: 15 X 17
Dining room
- Features: Flooring - Solid Hardwood
- Level: Main
- Area: 143 Square Feet
- Dimensions: 11 X 13
Family room
- Features: Fireplace - Gas, Flooring - Carpet
- Level: Main
- Area: 320 Square Feet
- Dimensions: 20 X 16
Kitchen
- Features: Breakfast Bar, Breakfast Room, Countertop(s) - Solid Surface, Double Sink, Flooring - HardWood, Kitchen - Propane Cooking, Recessed Lighting, Pantry, Kitchen Island
- Level: Main
Laundry
- Level: Main
Media room
- Features: Flooring - Carpet
- Level: Upper
- Area: 312 Square Feet
- Dimensions: 12 X 26
Recreation room
- Level: Lower
Study
- Features: Flooring - HardWood
- Level: Main
- Area: 165 Square Feet
- Dimensions: 11 X 15
Heating
- Forced Air, Heat Pump, Propane
Cooling
- Central Air, Electric
Appliances
- Included: Microwave, Cooktop, Dishwasher, Instant Hot Water, Oven, Range Hood, Refrigerator, Water Heater
- Laundry: Main Level, Laundry Room
Features
- Bar, Bathroom - Walk-In Shower, Breakfast Area, Ceiling Fan(s), Crown Molding, Entry Level Bedroom, Family Room Off Kitchen, Open Floorplan, Kitchen Island, Eat-in Kitchen, Pantry, Primary Bath(s), Recessed Lighting, Upgraded Countertops, Walk-In Closet(s)
- Flooring: Carpet, Ceramic Tile, Hardwood, Wood
- Windows: Double Pane Windows, Energy Efficient, Low Emissivity Windows
- Basement: Full,Finished,Improved,Exterior Entry,Walk-Out Access
- Number of fireplaces: 1
- Fireplace features: Gas/Propane, Stone
Interior area
- Total structure area: 5,035
- Total interior livable area: 5,035 sqft
- Finished area above ground: 3,215
- Finished area below ground: 1,820
Property
Parking
- Total spaces: 3
- Parking features: Storage, Garage Faces Side, Garage Door Opener, Inside Entrance, Oversized, Attached, Driveway, On Street
- Attached garage spaces: 3
- Has uncovered spaces: Yes
Accessibility
- Accessibility features: None
Features
- Levels: Two
- Stories: 2
- Patio & porch: Deck, Brick, Patio
- Has private pool: Yes
- Pool features: Fenced, Filtered, In Ground, Salt Water, Vinyl, Private
- Has spa: Yes
- Spa features: Bath
Lot
- Size: 1 Acres
Details
- Additional structures: Above Grade, Below Grade
- Parcel number: 36448001375300
- Zoning: RES
- Special conditions: Standard
Construction
Type & style
- Home type: SingleFamily
- Architectural style: Contemporary
- Property subtype: Single Family Residence
Materials
- Copper Plumbing, Concrete, Stone, Vinyl Siding
- Foundation: Concrete Perimeter
- Roof: Architectural Shingle
Condition
- Excellent
- New construction: No
- Year built: 2006
Details
- Builder model: Lincoln III Custom
- Builder name: Greth Homes
Utilities & green energy
- Electric: 200+ Amp Service
- Sewer: Public Sewer
- Water: Public
Community & HOA
Community
- Subdivision: Hill Crest Estates
HOA
- Has HOA: No
Location
- Region: Mohrsville
- Municipality: CENTRE TWP
Financial & listing details
- Price per square foot: $156/sqft
- Tax assessed value: $272,100
- Annual tax amount: $10,183
- Date on market: 9/10/2026
- Listing agreement: Exclusive Right To Sell
- Inclusions: Kitchen Refrigerator, Pool Equipment, Theatre Room Furniture And Fixtures, Hot Tub
- Ownership: Fee Simple
Estimated market value
Not available
Estimated sales range
Not available
Not available
Price history
| Date | Event | Price |
|---|---|---|
| 9/26/2026 | Contingent | $785,000$156/sqft |
Source:  Bright MLS #PABK2077988 Report a problem Bright MLS #PABK2077988 Report a problem | ||
| 9/10/2026 | Listed for sale | $785,000+68.6%$156/sqft |
Source: Bright MLS #PABK2077988 Report a problem | ||
| 4/28/2006 | Sold | $465,690$92/sqft |
Source: Public Record Report a problem | ||
Public tax history
| Year | Property taxes | Tax assessment |
|---|---|---|
| 2025 | $10,169 +1.8% | $272,100 |
| 2024 | $9,987 +1.9% | $272,100 |
| 2023 | $9,800 +0.5% | $272,100 |
| 2022 | $9,751 | $272,100 |
| 2021 | $9,751 | $272,100 |
| 2020 | $9,751 | $272,100 |
| 2019 | $9,751 +347% | $272,100 |
| 2018 | $2,181 -77% | $272,100 |
| 2017 | $9,470 +350.1% | $272,100 |
| 2016 | $2,104 +2% | $272,100 |
| 2015 | $2,062 | $272,100 |
| 2014 | -- | $272,100 |
| 2013 | -- | $272,100 |
| 2012 | -- | $272,100 |
| 2011 | -- | $272,100 |
| 2010 | -- | $272,100 +8.1% |
| 2009 | -- | $251,800 |
| 2008 | -- | $251,800 -31.9% |
| 2007 | -- | $369,700 |
Find assessor info on the county website
Monthly payment
Est. payment
Payment breakdown
Explore the cost of this home by adjusting the details. Changes won't be saved.Climate risks
Neighborhood: 19541
Nearby schools
Schools provided by the listing agent
- District: Schuylkill Valley
Source: Bright MLS. This data may not be complete. We recommend contacting the local school district to confirm school assignments for this home.
Similar homes
- $765,0005 bd3 ba3.6k sqft7 Davis Bridge Rd, Bernville, PA 19506For Sale
 MLS ID #PABK2078058, Kristi Ledford, The Real Estate Professionals-Pottstown. Bright MLS
 - $495,0005 bd3 ba2.5k sqft243 Cornerstone Dr, Mohrsville, PA 19541For Sale
 MLS ID #PABK2077000, Debra Hassler, Keller Williams Platinum Realty - Wyomissing. Bright MLS
 - $799,9004 bd3 ba4.1k sqft69 Santa Maria Dr, Reading, PA 19606For Sale
 MLS ID #PABK2076652, Anthony Borelli, Century 21 Gold. Bright MLS
 - $740,0004 bd4 ba5.3k sqft12 Black Bear Run, Fleetwood, PA 19522For Sale
 MLS ID #PABK2064644, Bryant Scott, Realty ONE Group Focus. Bright MLS
 - $795,0004 bd4 ba3.7k sqft1804 Bernville Rd, Reading, PA 19601For SaleMLS ID #PABK2055608, Philip Macaronis, RE/MAX Of Reading. Bright MLS
- $830,0004 bd4 ba3.8k sqft181 Fort Rd, Bernville, PA 19506For SaleMLS ID #PABK2069128, Loretta Leibert, BHHS Homesale Realty- Reading Berks. Bright MLS
- $795,0004 bd3 ba2.5k sqft1502 Wynonah Dr, Auburn, PA 17922For SaleMLS ID #PASK2029448, Abby Nelson, Keller Williams Platinum Realty - Schuylkill. Bright MLS
- $699,5004 bd6 ba3.6k sqft106 Grandview Blvd, Reading, PA 19609For SaleMLS ID #PABK2078258, Lisa Tiger, Century 21 Gold. Bright MLS
- $750,0005 bd6 ba6.1k sqft8 Tudor Ct, Mohnton, PA 19540For SaleMLS ID #PABK2072586, Susan McFadden, Keller Williams Platinum Realty - Wyomissing. Bright MLS
- $1,049,7774 bd5 ba5.9k sqft7 Woods Way, Wyomissing, PA 19610For SaleMLS ID #PABK2075602, Jeroen Harmsen, RE/MAX Of Reading. Bright MLS
- $899,0004 bd6 ba5.5k sqft99 Grandview Rd, Wernersville, PA 19565For SaleMLS ID #PABK2077758, Todd Sell, Pagoda Realty ERA Powered. Bright MLS
- $840,0004 bd4 ba3.3k sqft6 Maple Grove Rd, Mohnton, PA 19540For SaleMLS ID #PABK2071276, Carrie Chapman, Coldwell Banker Realty. Bright MLS
- $795,0003 bd4 ba4.4k sqft34 Hessian Blvd, Reading, PA 19607For SaleMLS ID #PABK2071366, Peter Heim, Keller Williams Platinum Realty - Wyomissing. Bright MLS
- $525,0003 bd3 ba2.8k sqft30 Paddock Dr, Bernville, PA 19506For SaleMLS ID #PABK2078330, Kevin Snyder, RE/MAX Of Reading. Bright MLS
- $695,0004 bd3 ba2.8k sqft12 Stony Ridge Dr, Mertztown, PA 19539For SaleMLS ID #PABK2077886, Vanessa Doaty, Keller Williams Realty Group. Bright MLS
- $767,9004 bd3 ba3.4k sqft161 Portia Blvd, Kutztown, PA 19609New ConstructionMLS ID #PABK2067388, Craig Reinert, Keller Williams Platinum Realty - Wyomissing. Bright MLS
- $924,9005 bd5 ba5.5k sqft225 Logan Ave, Wyomissing, PA 19610For SaleMLS ID #PABK2078124, homecoin.com Minerick, Homecoin.com. Bright MLS
- $849,9004 bd4 ba3.8k sqft315 Goshawks Rd, Denver, PA 17517For SaleMLS ID #PALA2095908, Jason N. Bange, Iron Valley Real Estate of Lancaster. Bright MLS
