Introducing the Redbud at Riverwalk of Cocoa - a beautifully designed 1 story home with 2,312 sq. ft. 4 bedroom, 3 bathrooms and a 3 car garage with an Epoxy Coating for an added level of elegance. Its stunning curb appeal includes a paver driveway, lush landscaping and an irrigated lawn with its own irrigation pump. Luxurious plank flooring in main living and wet areas and carpeting in the bedroom for a warmth feeling. The Chef-inspired kitchen features 42'' cabinet with a set of glass door, quartz countertop and back-splash, appliances including the French door refrigerator and to top it off with a double island. The spacious primary suite offers dual sinks with the Bank of drawers and separate shower with a double walk in closet. Built with energy efficient features and smart home. For added safety, impact windows was installed in this home.
Sold for $559,000
$559,000
230 First Light Cir, Cocoa, FL 32922
4beds
2,312sqft
Single Family Residence
Built in 2026
7,840 Square Feet Lot
$576,700 Zestimate®
$242/sqft
$2,810 Estimated rent
Home value
$576,700
$548,000 - $606,000
$2,810/mo
Zestimate® history
Owner options
List your home for rent
$2,810/mo
Rent Zestimate®
Find your next renter with Zillow Rental Manager. Plus, with online applications, you can quickly screen prospective tenants – for free.
$2,810/mo
Rent Zestimate®
Refinance and save
$4,141/mo
Est. payment
Refinancing to a lower rate could help reduce your monthly payments and save thousands over the life of the loan.
$4,141/mo
Est. payment
Explore your selling options
Work with a Zillow partner agent
Leverage their expertise and Zillow's premium Showcase listings to get your home seen by more buyers.
Get startedList with your own agent
Get your home in front of millions of buyers by listing it on Zillow.
Learn how to do itSell it yourself
Take full control of how buyers see your home on Zillow by listing For Sale by Owner (FSBO).
List your homeWhat's special
Zillow last checked:
Listing updated:
Listed by:
Howard J. Darvin 904-304-7223,
D.R.Horton Realty of Melbourne
Bought with:
Non-Member Non-Member Out Of Area, nonmls
Non-MLS or Out of Area
Source: Space Coast AOR,MLS#: 1072835
Facts & features
Interior
Bedrooms & bathrooms
- Bedrooms: 4
- Bathrooms: 3
- Full bathrooms: 3
Primary bedroom
- Level: Main
- Area: 2772
- Dimensions: 154.00 x 18.00
Bedroom 2
- Level: Main
- Area: 117160
- Dimensions: 1010.00 x 116.00
Bedroom 3
- Level: Main
- Area: 15544
- Dimensions: 134.00 x 116.00
Bedroom 4
- Level: Main
- Area: 1428
- Dimensions: 14.00 x 102.00
Dining room
- Level: Main
- Area: 136843
- Dimensions: 113.00 x 1211.00
Kitchen
- Level: Main
- Area: 221
- Dimensions: 17.00 x 13.00
Living room
- Level: Main
- Area: 292581
- Dimensions: 1711.00 x 171.00
Heating
- Central, Electric
Cooling
- Central Air, Electric
Appliances
- Included: Dishwasher, Disposal, Electric Oven, Electric Range, Microwave, Refrigerator
Features
- Entrance Foyer, Kitchen Island, Pantry, Smart Thermostat, Split Bedrooms, Walk-In Closet(s)
- Flooring: Carpet, Other
- Has fireplace: No
Interior area
- Total interior livable area: 2,312 sqft
Property
Parking
- Total spaces: 3
- Parking features: Garage
- Garage spaces: 3
Features
- Stories: 1
Lot
- Size: 7,840 Square Feet
- Features: Corner Lot
Details
- Additional parcels included: 3033084
- Parcel number: 243620760000b.00006.00
- Special conditions: Standard
Construction
Type & style
- Home type: SingleFamily
- Architectural style: Traditional
- Property subtype: Single Family Residence
Materials
- Block, Stucco
- Roof: Metal
Condition
- New construction: Yes
- Year built: 2026
Utilities & green energy
- Sewer: Public Sewer
- Water: Public
- Utilities for property: Cable Connected, Electricity Connected, Sewer Connected, Water Connected
Community & HOA
Community
- Security: Smoke Detector(s)
- Subdivision: Riverwalk of Cocoa
HOA
- Has HOA: Yes
- Amenities included: Boat Dock
- HOA fee: $210 monthly
- HOA name: SPACECOAST PROPERTY MANAGEMENT
Location
- Region: Cocoa
Financial & listing details
- Price per square foot: $242/sqft
- Annual tax amount: $1,050
- Date on market: 3/24/2026
- Listing terms: Cash,Conventional,FHA,VA Loan
Price history
| Date | Event | Price |
|---|---|---|
| 9/25/2026 | Sold | $559,000-3.5%$242/sqft |
Source: Space Coast AOR #1072835 Report a problem | ||
| 8/10/2026 | Price change | $579,000-1.7%$250/sqft |
Source: Space Coast AOR #1072835 Report a problem | ||
| 8/3/2026 | Price change | $589,000-1.7%$255/sqft |
Source: Space Coast AOR #1072835 Report a problem | ||
| 5/27/2026 | Price change | $599,000-2.4%$259/sqft |
Source: Space Coast AOR #1072835 Report a problem | ||
| 3/24/2026 | Listed for sale | $613,800$265/sqft |
Source: Space Coast AOR #1072835 Report a problem | ||
Public tax history
Tax history is unavailable.
Neighborhood: 32922
Nearby homes
- $262,0002 bd2 ba1.1k sqft7040 N Highway 1 APT 206, Cocoa, FL 32927Sold
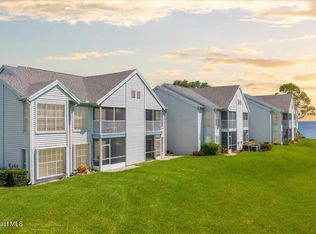
- $256,0003 bd2 ba1.1k sqft7160 N Highway 1 APT 204, Cocoa, FL 32927Sold

- $170,0002 bd2 ba1k sqft7200 N Highway 1 APT 202, Cocoa, FL 32927Sold
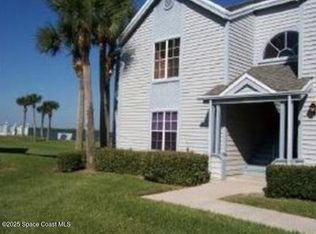
- $235,0003 bd2 ba1.1k sqft7350 N Highway 1 APT 201, Cocoa, FL 32927Sold
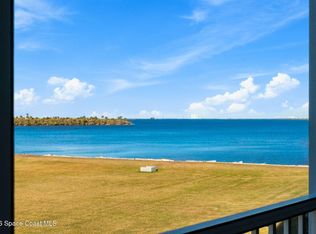
- $579,0004 bd3 ba2.3k sqft245 First Light Cir, Cocoa, FL 32922Sold
- $529,0004 bd3 ba2k sqft235 First Light Cir, Cocoa, FL 32922New Construction
- $---- bd1 ba200 sqft301 Forrest Ave #B-215, Cocoa, FL 32922Off Market
- $---- bd1 ba200 sqft301 Forrest Ave #C-225, Cocoa, FL 32922Off Market
Nearby schools
GreatSchools rating
- 6/10Cambridge Elementary Magnet SchoolGrades: PK-6Distance: 2.1 mi
- 2/10Cocoa High SchoolGrades: PK,7-12Distance: 2.9 mi
Schools provided by the listing agent
- Elementary: Cambridge
- High: Cocoa
Source: Space Coast AOR. This data may not be complete. We recommend contacting the local school district to confirm school assignments for this home.
Get a cash offer in 3 minutes
Find out how much your home could sell for in as little as 3 minutes with a no-obligation cash offer.
Estimated market value
$576,700
Get a cash offer in 3 minutes
Find out how much your home could sell for in as little as 3 minutes with a no-obligation cash offer.
Estimated market value
$576,700
- Florida
- Brevard County
- Cocoa
- 32922
- 230 First Light Cir
