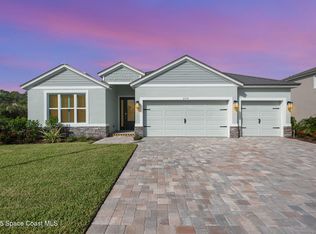
Introducing the Madison floorplan-This 2020 sq ft home offers 4 bedroom, 3 full baths and a 3-car garage. Its stunning curb appeal includes a paver driveway, lush landscaping and an irrigated lawn with its own irrigation pump. It also includes luxury planks throughout the main living areas, granite countertops, white cabinets and upgraded kitchen appliances. The Kitchen overlooks living, dining and deep covered lanai. Master suite offers separate shower, garden tub with spacious walk-in closet. Built with energy efficient features and smart home. For added safety, impact windows are installed in this home. Photos used for illustrative purposes and do not depict actual home.
New construction
Price cut: $10K (8/10)
$529,000
235 First Light Cir, Cocoa, FL 32922
4beds
2,020sqft
Single Family Residence
Built in 2025
7,840 Square Feet Lot
$524,400 Zestimate®
$262/sqft
$210/mo HOA
What's special
Deep covered lanaiGranite countertopsMaster suiteStunning curb appealGarden tubImpact windowsSeparate shower
- 114 days
- 218
- 12
Zillow last checked:
Listing updated:
Listed by:
Howard J. Darvin 904-304-7223,
D.R.Horton Realty of Melbourne
Source: Space Coast AOR,MLS#: 1057017
Facts & features
Interior
Bedrooms & bathrooms
- Bedrooms: 4
- Bathrooms: 3
- Full bathrooms: 3
Heating
- Central, Electric
Cooling
- Central Air, Electric
Appliances
- Included: Dishwasher, Disposal, Electric Oven, Electric Range, Microwave, Refrigerator
Features
- Entrance Foyer, Kitchen Island, Pantry, Smart Thermostat, Split Bedrooms, Walk-In Closet(s)
- Flooring: Carpet, Other
- Has fireplace: No
Interior area
- Total interior livable area: 2,020 sqft
Property
Parking
- Total spaces: 3
- Parking features: Garage
- Garage spaces: 3
Features
- Stories: 1
Lot
- Size: 7,840 Square Feet
- Features: Corner Lot
Details
- Additional parcels included: 3033072
- Parcel number: 243620760000a.00007.00
- Special conditions: Standard
Construction
Type & style
- Home type: SingleFamily
- Architectural style: Traditional
- Property subtype: Single Family Residence
Materials
- Block, Stucco
- Roof: Metal
Condition
- New construction: Yes
- Year built: 2025
Utilities & green energy
- Sewer: Public Sewer
- Water: Public
- Utilities for property: Cable Connected, Electricity Connected, Sewer Connected, Water Connected
Community & HOA
Community
- Security: Smoke Detector(s)
- Subdivision: Riverwalk of Cocoa
HOA
- Has HOA: Yes
- Amenities included: Boat Dock
- HOA fee: $210 monthly
- HOA name: SPACECOAST PROPERTY MANAGEMENT
Location
- Region: Cocoa
Financial & listing details
- Price per square foot: $262/sqft
- Annual tax amount: $834
- Date on market: 6/8/2026
- Listing terms: Cash,Conventional,FHA,VA Loan
Estimated market value
$524,400
$498,000 - $551,000
$2,746/mo
Price history
| Date | Event | Price |
|---|---|---|
| 8/10/2026 | Price change | $529,000-1.9%$262/sqft |
Source: Space Coast AOR #1057017 Report a problem | ||
| 6/8/2026 | Listed for sale | $539,000-2.3%$267/sqft |
Source: Space Coast AOR #1057017 Report a problem | ||
| 5/31/2026 | Listing removed | $551,800$273/sqft |
Source: Space Coast AOR #1057017 Report a problem | ||
| 9/12/2025 | Listed for sale | $551,800+175.9%$273/sqft |
Source: Space Coast AOR #1057017 Report a problem | ||
| 4/9/2024 | Listing removed | -- |
Source: Space Coast AOR #962835 Report a problem | ||
| 4/20/2023 | Listed for sale | $200,000$99/sqft |
Source: Space Coast AOR #962835 Report a problem | ||
Public tax history
Tax history is unavailable.
Monthly payment
Est. payment
Payment breakdown
Explore the cost of this home by adjusting the details. Changes won't be saved.Climate risks
Neighborhood: 32922
Nearby schools
Schools provided by the listing agent
- Elementary: Cambridge
- Middle: Cocoa
- High: Cocoa
Source: Space Coast AOR. This data may not be complete. We recommend contacting the local school district to confirm school assignments for this home.
Similar homes
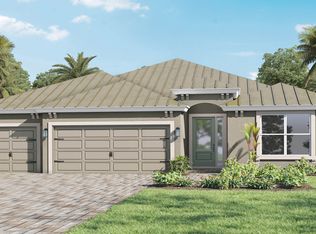
- from $579,9904 bd3 ba2.3k sqftRedbud Plan, Riverwalk of Cocoa, Cocoa, FL 32922New Construction
 DR Horton
 - from $549,9904 bd3 ba2k sqftMadison Plan, Riverwalk of Cocoa, Cocoa, FL 32922New Construction
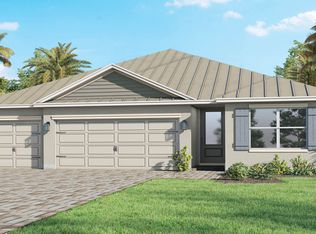 DR Horton
 - from $515,4903 bd2 ba2k sqftDouglas Plan, Catamaran Cove, Rockledge, FL 32955New Construction
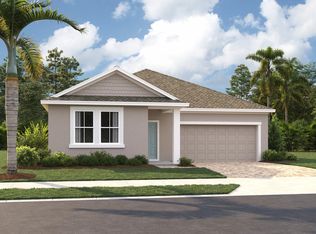 Ashton Woods Homes
 - from $482,9994 bd4 ba2.6k sqftBahama Plan, Windward Preserve, Cocoa, FL 32926New Construction
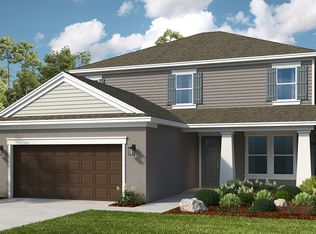 Taylor Morrison
 - $465,0003 bd2 ba2k sqft5780 BINNACLE LANE, COCOA, FL 32926New Construction
 Stellar MLS
 - $425,0003 bd2 ba1.7k sqft5769 BINNACLE LANE, COCOA, FL 32926New ConstructionStellar MLS
