Elevate your life in 2023 with a new home by The Providence Group and $5,000 towards closing cost when financing with one of Seller’s 4 preferred lenders. An elevated design and life style is offered when choosing a Providence Group Home.. Enjoy a master on the main that features a double vanity, large walk in shower and huge walk in closet. Chefs kitchen has beautiful design finishes including white Stack to ceiling cabinets at the perimeter and Gray oversized island with quartz countertops. Natural light through out this beautiful home. The formal dining room seats twelve and features a butlers pantry and a large walk in pantry. The dramatic floor to ceiling fire place creates the wow for this home. Seven foot windows and Eight foot solid doors along with the ten foot ceiling heights in every room. The upper floor has 2 secondary bedrooms, a shared bath and a large loft that could double as an office or media room. Many designer upgrades makes this home a beauty! This home will not last at this price point. Idylwilde offers life style. Walking trails, pickle ball, fire pit, club house, pool, and much more. [The Morgan]
Closed
$554,405
230 Idylwilde Way, Canton, GA 30115
3beds
2,205sqft
Single Family Residence, Residential
Built in 2023
8,015 Square Feet Lot
$586,400 Zestimate®
$251/sqft
$2,927 Estimated rent
Home value
$586,400
$557,000 - $616,000
$2,927/mo
Zestimate® history
Owner options
List your home for rent
$2,927/mo
Rent Zestimate®
Find your next renter with Zillow Rental Manager. Plus, with online applications, you can quickly screen prospective tenants – for free.
$2,927/mo
Rent Zestimate®
Refinance and save
$3,553/mo
Est. payment
Refinancing to a lower rate could help reduce your monthly payments and save thousands over the life of the loan.
$3,553/mo
Est. payment
Explore your selling options
Work with a Zillow partner agent
Leverage their expertise and Zillow's premium Showcase listings to get your home seen by more buyers.
Get startedList with your own agent
Get your home in front of millions of buyers by listing it on Zillow.
Learn how to do itSell it yourself
Take full control of how buyers see your home on Zillow by listing For Sale by Owner (FSBO).
List your homeWhat's special
Pickle ballLarge loftWalking trailsClub houseNatural lightQuartz countertopsLarge walk in shower
Zillow last checked:
Listing updated:
Listed by:
Lori Asche,
The Providence Group Realty, LLC.,
Sophie Turcotte,
The Providence Group Realty, LLC.
Bought with:
Jeannette Carter, 358317
Berkshire Hathaway HomeServices Georgia Properties
Source: FMLS GA,MLS#: 7253855
Facts & features
Interior
Bedrooms & bathrooms
- Bedrooms: 3
- Bathrooms: 3
- Full bathrooms: 2
- 1/2 bathrooms: 1
- Main level bathrooms: 1
- Main level bedrooms: 1
Rooms
- Room types: Bonus Room, Family Room, Loft, Office, Other
Primary bedroom
- Features: Master on Main, Split Bedroom Plan
- Level: Master on Main, Split Bedroom Plan
Bedroom
- Features: Master on Main, Split Bedroom Plan
Primary bathroom
- Features: Double Vanity, Shower Only, Other
Dining room
- Features: Seats 12+, Separate Dining Room
Kitchen
- Features: Breakfast Bar, Cabinets White, Kitchen Island, Pantry Walk-In, Solid Surface Counters, View to Family Room
Heating
- Forced Air, Natural Gas
Cooling
- Ceiling Fan(s), Zoned
Appliances
- Included: Dishwasher, Disposal, Gas Range, Microwave
- Laundry: Laundry Room, Main Level
Features
- Double Vanity, Entrance Foyer, High Ceilings 10 ft Main, Walk-In Closet(s)
- Flooring: Carpet, Hardwood
- Windows: Insulated Windows
- Basement: None
- Number of fireplaces: 1
- Fireplace features: Factory Built, Family Room, Gas Log, Glass Doors
- Common walls with other units/homes: No Common Walls
Interior area
- Total structure area: 2,205
- Total interior livable area: 2,205 sqft
Property
Parking
- Total spaces: 2
- Parking features: Driveway, Garage, Garage Door Opener, Garage Faces Side
- Garage spaces: 2
- Has uncovered spaces: Yes
Accessibility
- Accessibility features: None
Features
- Levels: One and One Half
- Stories: 1
- Patio & porch: Deck, Front Porch
- Exterior features: Other, No Dock
- Pool features: None
- Spa features: None
- Fencing: None
- Has view: Yes
- View description: Other
- Waterfront features: None
- Body of water: None
Lot
- Size: 8,015 Square Feet
- Dimensions: 88 x 112 x
- Features: Landscaped, Wooded
Details
- Additional structures: None
- Parcel number: 15N26K 015
- Other equipment: Irrigation Equipment
- Horse amenities: None
Construction
Type & style
- Home type: SingleFamily
- Architectural style: Farmhouse,Ranch,Other
- Property subtype: Single Family Residence, Residential
Materials
- Cement Siding, Other
- Foundation: None
- Roof: Composition,Ridge Vents
Condition
- New Construction
- New construction: Yes
- Year built: 2023
Details
- Builder name: The Providence Group
- Warranty included: Yes
Utilities & green energy
- Electric: 220 Volts
- Sewer: Public Sewer
- Water: Public
- Utilities for property: Underground Utilities
Green energy
- Green verification: ENERGY STAR Certified Homes
- Energy efficient items: Appliances, HVAC, Thermostat, Windows
- Energy generation: None
Community & HOA
Community
- Features: Clubhouse, Gated, Near Schools, Near Shopping, Near Trails/Greenway, Park, Pool, Sidewalks, Street Lights, Other
- Security: Carbon Monoxide Detector(s), Security Gate, Smoke Detector(s)
- Subdivision: Idylwilde
HOA
- Has HOA: Yes
- Services included: Maintenance Grounds, Trash
- HOA fee: $175 monthly
Location
- Region: Canton
Financial & listing details
- Price per square foot: $251/sqft
- Tax assessed value: $603,400
- Annual tax amount: $6,120
- Date on market: 7/29/2023
- Cumulative days on market: 92 days
- Road surface type: Paved
Price history
| Date | Event | Price |
|---|---|---|
| 12/21/2023 | Sold | $554,405$251/sqft |
Source:  FMLS GA #7253855 Report a problem FMLS GA #7253855 Report a problem | ||
| 8/21/2023 | Pending sale | $554,405+4.4%$251/sqft |
Source: FMLS GA #7253855 Report a problem | ||
| 7/30/2023 | Price change | $530,900-4.2%$241/sqft |
Source:  Providence Group Report a problem Providence Group Report a problem | ||
| 7/29/2023 | Listed for sale | $554,405$251/sqft |
Source: FMLS GA #7253855 Report a problem | ||
Public tax history
| Year | Property taxes | Tax assessment |
|---|---|---|
| 2025 | $6,120 +6.1% | $241,360 +6.8% |
| 2024 | $5,766 +381.1% | $225,920 +395.4% |
| 2023 | $1,199 +26.7% | $45,600 +26.7% |
| 2022 | $946 | $36,000 |
Find assessor info on the county website
Neighborhood: 30115
Nearby homes

- $672,6303 bd3 ba2.5k sqft175 Hickory Way, Canton, GA 30115Sold
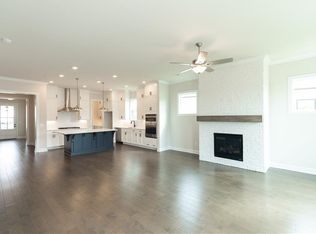
- $661,9453 bd3 ba2.5k sqft173 Idylwilde Way, Canton, GA 30115Sold
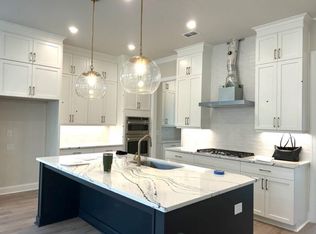
- $565,0003 bd4 ba2.2k sqft224 Idylwilde Way, Canton, GA 30115Sold
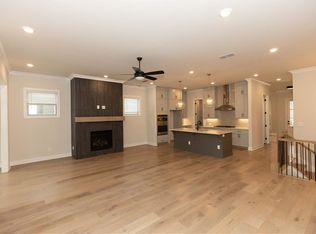
- $697,8053 bd4 ba2.2k sqft196 Idylwilde Way, Canton, GA 30115Sold
- $660,0003 bd3 ba2.2k sqft204 Idylwilde Way, Canton, GA 30115Sold
- $559,5003 bd4 ba2.3k sqft1032 Cagle Creek Overlook Place, Canton, GA 30115Off Market
- $570,6003 bd2 ba2.1k sqft1001 Cagle Creek Trl, Canton, GA 30115Off Market
- $625,5004 bd3 ba2.6k sqft308 McDaniel Pl, Canton, GA 30115Off Market
Nearby schools
GreatSchools rating
- 9/10Hickory Flat Elementary SchoolGrades: PK-5Distance: 0.9 mi
- 8/10Rusk Middle SchoolGrades: 6-8Distance: 0.8 mi
- 8/10Sequoyah High SchoolGrades: 9-12Distance: 0.7 mi
Schools provided by the listing agent
- Elementary: Hickory Flat - Cherokee
- Middle: Dean Rusk
- High: Sequoyah
Source: FMLS GA. This data may not be complete. We recommend contacting the local school district to confirm school assignments for this home.
Get a cash offer in 3 minutes
Find out how much your home could sell for in as little as 3 minutes with a no-obligation cash offer.
Estimated market value
$586,400
Get a cash offer in 3 minutes
Find out how much your home could sell for in as little as 3 minutes with a no-obligation cash offer.
Estimated market value
$586,400
- Georgia
- Cherokee County
- Canton
- 30115
- 230 Idylwilde Way
Nearby cities
Nearby zip codes
Other Canton Topics
