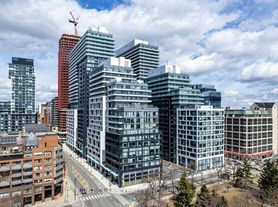
Rarely available sub-penthouse corner suite in the heart of downtown Toronto, offering 975 sq. ft. of well-planned living space with 2 bedrooms, 2 bathrooms, and parking included. Dual south and north exposures bring in light through floor-to-ceiling windows most of the day, and the corner layout gives the suite a sense of space that flat, single-exposure units don't have. Step out onto the large private balcony for south city views, ideal for morning coffee or evening wind-down. The kitchen has been updated with quartz countertops and stainless steel appliances, and brand new laminate flooring runs through most of the suite. The primary bedroom includes a walk-in closet fitted with organizers, adding real storage on top of the layout's practical footprint. Rent includes hydro, heat, AC, and water, so the monthly cost is close to all-in. Location adds to the value: the Distillery District, St. Lawrence Market, and the Financial District are all within walking distance, and the King streetcar is right at the building doorstep. Available at $3,600/month with parking, or $3,400/month without.
Apartment for rent
C$3,600/moFees may apply
230 King St E, # 1720, Toronto, ON M5A 1K5
2beds
Price may not include required fees and charges. Learn more|
Apartment
Available now
Air conditioner, central air
In-suite laundry laundry
1 Parking space parking
Central, electric
What's special
Sub-penthouse corner suiteFloor-to-ceiling windowsLarge private balconySouth city viewsQuartz countertopsStainless steel appliancesBrand new laminate flooring
- 1 day |
- -- |
- -- |
Zillow last checked:
Listing updated:
Travel times

Let’s turn your rent into credit progress
Build credit history with every on-time payment and get credit for the payment you’re already making.
Facts & features
Interior
Bedrooms & bathrooms
- Bedrooms: 2
- Bathrooms: 2
- Full bathrooms: 2
Heating
- Central, Electric
Cooling
- Air Conditioner, Central Air
Appliances
- Laundry: In-Suite Laundry
Features
- Storage, Storage, Walk In Closet
- Flooring: Carpet Free
Property
Parking
- Total spaces: 1
- Details: Contact manager
Features
- Patio & porch: Patio
- Exterior features: Balcony, Barbecue, Guest Suites, Hospital, Party Room/Meeting Room, Place Of Worship, Public Transit, Rec./Commun.Centre, Walk In Closet
- Has view: Yes
- View description: City View, Lake, Skyline
Construction
Type & style
- Home type: Apartment
- Property subtype: Apartment
Utilities & green energy
- Utilities for property: Water
Community & HOA
Community
- Features: Fitness Center, Lake, Park
HOA
- Amenities included: Concierge, Fitness Center, Insurance, Laundry, Park, Parking
Location
- Region: Toronto
Financial & listing details
- Lease term: Contact For Details
Nearby apartments for rent


Price history
Price history is unavailable.
Neighborhood: Moss Park
Nearby schools
GreatSchools rating
No schools nearby
We couldn't find any schools near this home.
Similar homes for rent


There are 2 available units in this apartment building