Introducing the Islay Plan 2 site 291 at Avila Ranch, a thoughtfully designed two-story home offering 1,609 square feet of comfortable, modern living. This open-concept floor plan provides ample space for both everyday living and entertaining.
The first floor welcomes you with an inviting entryway that flows seamlessly into a spacious great room—perfect for relaxing or hosting gatherings. Just off the great room, the well-appointed kitchen features modern appliances, a center prep island, a generous pantry, and direct access to a charming porch, ideal for outdoor entertaining or enjoying your morning coffee.
Upstairs, the private owner’s suite serves as a peaceful retreat, complete with an en-suite bathroom and two walk-in closets. Two additional bedrooms offer comfortable accommodations for family or guests and share a conveniently located full bathroom. A dedicated laundry room enhances the home’s practicality, with optional cabinetry available for added storage and organization.
Sold for $904,960
Listed by: Trumark Construction Services, Inc • Eric Silva • Contact: 559-909-4481
Bought with: Coastlands Real Estate Group
$904,960
230 Memphis Belle Way, San Luis Obispo, CA 93401
3beds
1,609sqft
Single Family Residence
Built in 2025
2,739 Square Feet Lot
$908,900 Zestimate®
$562/sqft
$4,464 Estimated rent
Home value
$908,900
$836,000 - $991,000
$4,464/mo
Zestimate® history
Owner options
List your home for rent
$4,464/mo
Rent Zestimate®
Find your next renter with Zillow Rental Manager. Plus, with online applications, you can quickly screen prospective tenants – for free.
$4,464/mo
Rent Zestimate®
Refinance and save
$5,766/mo
Est. payment
Refinancing to a lower rate could help reduce your monthly payments and save thousands over the life of the loan.
$5,766/mo
Est. payment
Explore your selling options
Work with a Zillow partner agent
Leverage their expertise and Zillow's premium Showcase listings to get your home seen by more buyers.
Get startedList with your own agent
Get your home in front of millions of buyers by listing it on Zillow.
Learn how to do itSell it yourself
Take full control of how buyers see your home on Zillow by listing For Sale by Owner (FSBO).
List your homeWhat's special
Charming porchEn-suite bathroomCenter prep islandTwo walk-in closetsOpen-concept floor planModern appliancesSpacious great room
Zillow last checked:
Listing updated:
Listed by:
Eric Silva DRE #01135176 559-909-4481,
Trumark Construction Services, Inc
Bought with:
Eric Baucom, DRE #01253080
Coastlands Real Estate Group
Source: CRMLS,MLS#: SC26005788 Originating MLS: California Regional MLS
Originating MLS: California Regional MLSFacts & features
Interior
Bedrooms & bathrooms
- Bedrooms: 3
- Bathrooms: 3
- Full bathrooms: 2
- 1/2 bathrooms: 1
- Main level bathrooms: 1
Rooms
- Room types: Bedroom
Bedroom
- Features: All Bedrooms Up
Cooling
- Ductless, Dual, Electric, High Efficiency, Heat Pump
Appliances
- Laundry: Inside, Upper Level
Features
- All Bedrooms Up
- Has fireplace: No
- Fireplace features: None
- Common walls with other units/homes: No Common Walls
Interior area
- Total interior livable area: 1,609 sqft
Property
Parking
- Total spaces: 2
- Parking features: Garage - Attached
- Attached garage spaces: 2
Features
- Levels: Two
- Stories: 2
- Entry location: 1
- Pool features: None
- Has view: Yes
- View description: None
Lot
- Size: 2,739 Square Feet
- Features: Landscaped
Details
- Parcel number: 053,296,049
- Special conditions: Standard
Construction
Type & style
- Home type: SingleFamily
- Property subtype: Single Family Residence
Condition
- New construction: Yes
- Year built: 2025
Utilities & green energy
- Sewer: Public Sewer
- Water: Public
Community & HOA
Community
- Features: Biking
- Subdivision: San Luis Obispo(380)
HOA
- Has HOA: Yes
- Amenities included: Sport Court, Dog Park, Picnic Area, Playground, Trail(s)
- HOA fee: $45 monthly
- HOA name: Riverside
- HOA phone: 916-740-2462
Location
- Region: San Luis Obispo
Financial & listing details
- Price per square foot: $562/sqft
- Date on market: 1/9/2026
- Cumulative days on market: 238 days
- Listing terms: Cash,Conventional,FHA,VA Loan
Price history
| Date | Event | Price |
|---|---|---|
| 5/13/2026 | Sold | $904,960+0.6%$562/sqft |
Source:  CRMLS #SC26005788 Report a problem CRMLS #SC26005788 Report a problem | ||
| 3/12/2026 | Pending sale | $899,990$559/sqft |
Source: CRMLS #SC26005788 Report a problem | ||
| 3/6/2026 | Listed for sale | $899,990$559/sqft |
Source: CRMLS #SC26005788 Report a problem | ||
| 2/26/2026 | Pending sale | $899,990$559/sqft |
Source: CRMLS #SC26005788 Report a problem | ||
| 2/18/2026 | Price change | $899,990-2.9%$559/sqft |
Source: CRMLS #SC26005788 Report a problem | ||
| 9/16/2025 | Price change | $927,275+0.7%$576/sqft |
Source:  Trumark Homes Report a problem Trumark Homes Report a problem | ||
| 7/11/2025 | Listed for sale | $920,850$572/sqft |
Source: Trumark Homes Report a problem | ||
Public tax history
Tax history is unavailable.
Neighborhood: 93401
Nearby homes
- $437,6502 bd1 ba819 sqft232 Memphis Belle Way, San Luis Obispo, CA 93401Sold
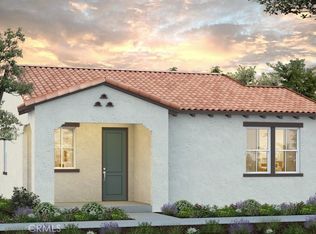
- $952,1583 bd3 ba1.7k sqft226 Memphis Belle Way, San Luis Obispo, CA 93401Sold
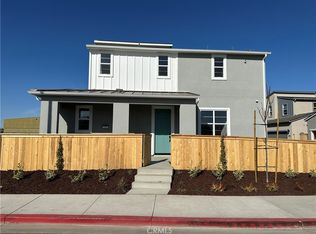
- $738,0313 bd2 ba1.1k sqft240 Memphis Belle Way, San Luis Obispo, CA 93401Sold
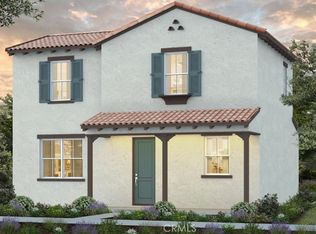
- $982,7003 bd3 ba1.6k sqft228 Memphis Belle Way, San Luis Obispo, CA 93401Off Market
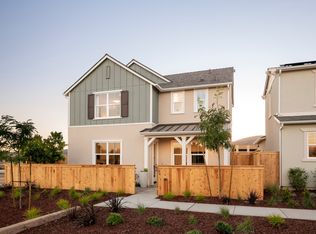
- $1,236,5804 bd3 ba2.2k sqft243 Kitty Hawk Ct, San Luis Obispo, CA 93401New Construction
- $1,060,4003 bd3 ba1.7k sqft264 Memphis Belle Way, San Luis Obispo, CA 93401Off Market
- $620,2002 bd1 ba819 sqft238 Memphis Belle Way, San Luis Obispo, CA 93401Off Market
- $1,111,2823 bd3 ba2k sqft250 Memphis Belle Way, San Luis Obispo, CA 93401Pending
Nearby schools
GreatSchools rating
- 7/10Los Ranchos Elementary SchoolGrades: K-6Distance: 3.1 mi
- 9/10Laguna Middle SchoolGrades: 7-8Distance: 2.2 mi
- 10/10San Luis Obispo High SchoolGrades: 9-12Distance: 3.1 mi


Get pre-qualified for a loan
At Zillow Home Loans, we can pre-qualify you in as little as 5 minutes with no impact to your credit score.An equal housing lender. NMLS #10287.
Sell for more on Zillow
Get a Zillow Showcase℠ listing at no additional cost and you could sell for .
$908,900
2% more
+$18,178
With Zillow Showcase(estimated)
$927,078
- California
- San Luis Obispo County
- San Luis Obispo
- 93401
- 230 Memphis Belle Way
Nearby cities
Nearby zip codes
Other San Luis Obispo Topics
