Homesite 302 is the Estero Plan 3 at Avila Ranch, a splendid two-story residence that seamlessly blends comfort and convenience in its thoughtful layout.
Key Features Include,
Primary bedroom Downstairs,
Standard bonus room,
Stainless steel appliances include stovetop and dishwasher
Maple-colored cabinets, optional matte black finishes, and quartz countertops
Luxury vinyl plank flooring in lieu of standard tile.
Through the front door, you are welcomed by an elongated entry hallway with a convenient storage closet tucked privately beneath the staircase. Off to the left, an additional hallway leads to the Owner's Suite, complete with an en-suite bathroom featuring a dual-sink vanity and a spacious walk-in closet. This hallway also includes a powder bathroom for added convenience. Beyond the staircase, the floorplan opens into the Great Room and seamlessly connects to the dining area and kitchen. The kitchen stands out with its large center island and generous counter space. Upstairs, a standard bonus room overlooks the Great Room below and includes access to a balcony. A connected hallway leads to Bedrooms 2 and 3, with a centrally located laundry room for everyday ease. The upstairs layout is finished with a full bathroom featuring a dual-sink vanity and a linen closet just around the corner.
Lifestyle & Location:
Avila Ranch is a desired spot for residents who enjoy neighborhood parks, trails, and more! With shopping and dining nearby, this is a spot the whole family will love.
Pending
Listed by: Trumark Construction Services, Inc • Eric Silva • Contact: 559-909-4481
$1,111,282
250 Memphis Belle Way, San Luis Obispo, CA 93401
3beds
2,066sqft
:
Get pre-qualified$7,620/mo
Single Family Residence
Built in 2026
3,819 Square Feet Lot
$1,105,400 Zestimate®
$538/sqft
$50/mo HOA
What's special
- 145 days |
- 126 |
- 0 |
Zillow last checked:
Listing updated:
Listed by:
Eric Silva DRE #01135176 559-909-4481,
Trumark Construction Services, Inc
Source: CRMLS,MLS#: SC26157468 Originating MLS: California Regional MLS
Originating MLS: California Regional MLSFacts & features
Interior
Bedrooms & bathrooms
- Bedrooms: 3
- Bathrooms: 3
- Full bathrooms: 2
- 1/2 bathrooms: 1
- Main level bathrooms: 1
- Main level bedrooms: 1
Rooms
- Room types: Bonus Room, Family Room, Foyer, Kitchen, Laundry, Primary Bedroom, Other
Primary bedroom
- Features: Main Level Primary
Other
- Features: Walk-In Closet(s)
Cooling
- Dual, ENERGY STAR Qualified Equipment, Heat Pump, Zoned
Appliances
- Laundry: Electric Dryer Hookup, Laundry Room, Upper Level
Features
- Entrance Foyer, Main Level Primary, Walk-In Closet(s)
- Has fireplace: No
- Fireplace features: None
- Common walls with other units/homes: No Common Walls
Interior area
- Total interior livable area: 2,066 sqft
Video & virtual tour
Property
Parking
- Total spaces: 2
- Parking features: Garage - Attached
- Attached garage spaces: 2
Features
- Levels: Two
- Stories: 2
- Entry location: 1
- Pool features: None
- Has view: Yes
- View description: None
Lot
- Size: 3,819 Square Feet
- Features: 11-15 Units/Acre
Details
- Parcel number: 053,296,060
- Special conditions: Standard
Construction
Type & style
- Home type: SingleFamily
- Property subtype: Single Family Residence
Condition
- New construction: Yes
- Year built: 2026
Utilities & green energy
- Sewer: Public Sewer
- Water: Public
Community & HOA
Community
- Features: Biking, Dog Park, Park, Storm Drain(s), Street Lights, Sidewalks
- Subdivision: San Luis Obispo(380)
HOA
- Has HOA: Yes
- Amenities included: Management
- HOA fee: $50 monthly
- HOA name: Avila Ranch
- HOA phone: 916-740-2462
Location
- Region: San Luis Obispo
Financial & listing details
- Price per square foot: $538/sqft
- Tax assessed value: $406,500
- Date on market: 7/19/2026
- Cumulative days on market: 145 days
- Listing terms: Cash,Conventional,FHA,VA Loan
Estimated market value
$1,105,400
$1.05M - $1.16M
$4,994/mo
Price history
| Date | Event | Price |
|---|---|---|
| 7/25/2026 | Pending sale | $1,111,282$538/sqft |
Source:  CRMLS #SC26157468 Report a problem CRMLS #SC26157468 Report a problem | ||
| 7/19/2026 | Listed for sale | $1,111,282$538/sqft |
Source: CRMLS #SC26157468 Report a problem | ||
Public tax history
| Year | Property taxes | Tax assessment |
|---|---|---|
| 2026 | -- | $406,500 |
Find assessor info on the county website
Monthly payment
Est. payment
Payment breakdown
Explore the cost of this home by adjusting the details. Changes won't be saved.Climate risks
Neighborhood: 93401
Nearby schools
GreatSchools rating
- 7/10Los Ranchos Elementary SchoolGrades: K-6Distance: 3.1 mi
- 9/10Laguna Middle SchoolGrades: 7-8Distance: 2.2 mi
- 10/10San Luis Obispo High SchoolGrades: 9-12Distance: 3.1 mi
- $899,9903 bd3 ba1.6k sqft256 Memphis Belle Way, San Luis Obispo, CA 93401New Construction

- $489,1503 bd2 ba1.1k sqft260 Memphis Belle Way, San Luis Obispo, CA 93401Sold

- $952,5003 bd3 ba1.7k sqft264 Memphis Belle Way, San Luis Obispo, CA 93401Sold

- $769,5002 bd1 ba819 sqft238 Memphis Belle Way, San Luis Obispo, CA 93401Sold
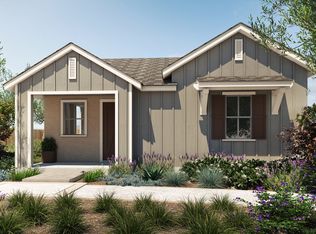
- $738,0313 bd2 ba1.1k sqft268 Memphis Belle Way, San Luis Obispo, CA 93401Sold
- $738,0313 bd2 ba1.1k sqft240 Memphis Belle Way, San Luis Obispo, CA 93401Sold
- $920,5003 bd3 ba1.6k sqft228 Memphis Belle Way, San Luis Obispo, CA 93401Sold
- $904,9603 bd3 ba1.6k sqft230 Memphis Belle Way, San Luis Obispo, CA 93401Sold
A local agent can set up tours, give advice and negotiate with sellers.
A local lender can help you make sure your offer is ready when you are.
Similar homes
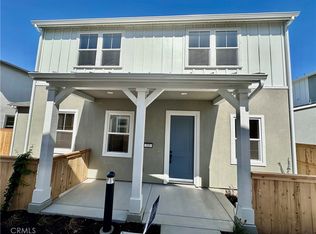
- $1,132,0323 bd3 ba2k sqft215 Kitty Hawk Ct, San Luis Obispo, CA 93401New Construction
 CRMLS
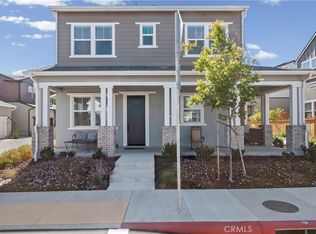
CRMLS - $1,095,0003 bd3 ba1.8k sqft4379 Sky King Dr, San Luis Obispo, CA 93401For Sale
 MLS ID #SC26162779, Troy Gray, Kestly Realty Group Inc.. CRMLS
 - $1,066,3063 bd3 ba1.8k sqft213 Kitty Hawk Ct, San Luis Obispo, CA 93401New Construction
 CRMLS
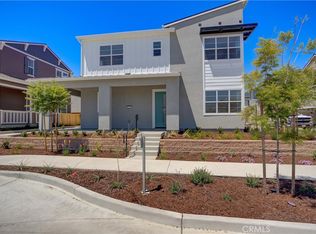
CRMLS - $1,103,0403 bd3 ba1.9k sqft217 Kitty Hawk Ct, San Luis Obispo, CA 93401New Construction
 CRMLS
CRMLS - $1,090,0003 bd3 ba1.9k sqft459 Mesa Way, San Luis Obispo, CA 93401For SaleMLS ID #PW26143555, Vicky Lee, AKV Properties Inc.. CRMLS
- $1,012,8093 bd3 ba1.7k sqft219 Kitty Hawk Ct, San Luis Obispo, CA 93401New ConstructionCRMLS
- $1,150,0003 bd2 ba1.7k sqft3238 Cherry Ln, San Luis Obispo, CA 93401For SaleMLS ID #NS26122492, Heather Roda, Platinum Properties. CRMLS
- $1,269,0003 bd3 ba1.9k sqft381 Sage St, San Luis Obispo, CA 93401For SaleMLS ID #SC26162678, Bryn Britton, Central Coast Sotheby's International Realty. CRMLS
- $899,9903 bd3 ba1.6k sqft256 Memphis Belle Way, San Luis Obispo, CA 93401New ConstructionCRMLS
- $1,060,0003 bd2 ba1.9k sqft334 Margarita Ave, San Luis Obispo, CA 93401For SaleMLS ID #SC26158153, Judy Sharma, Redfin Corporation. CRMLS
- $975,0003 bd3 ba1.7k sqft195 Tango Way, San Luis Obispo, CA 93401For SaleMLS ID #SC26152726, Denise Silva Topham, BHGRE HAVEN PROPERTIES. CRMLS
- $1,250,0003 bd3 ba1.9k sqft3101 Arezzo Dr, San Luis Obispo, CA 93401For SaleMLS ID #SC26099865, Lindsey Harn, Christie's International Real Estate Sereno. CRMLS
- $975,0002 bd3 ba1.3k sqft3070 Arezzo Dr, San Luis Obispo, CA 93401For SaleMLS ID #SC26148021, Tina Glenn, Central Coast Sotheby's International Realty. CRMLS
- $1,340,0003 bd3 ba1.7k sqft3003 Arezzo Dr, San Luis Obispo, CA 93401For SaleMLS ID #SC26066681, Desiree Burgess, Redfin Corporation. CRMLS
- $1,340,0004 bd3 ba2.2k sqft315 Tresana Ln, San Luis Obispo, CA 93401For SaleMLS ID #PI26118337, John Souza, Central Coast Sotheby's International Realty. CRMLS
- $1,449,0003 bd3 ba1.9k sqft1410 Noveno Ave, San Luis Obispo, CA 93401For SaleMLS ID #SC26143972, Justin Stearns, Midstate Brokers. CRMLS
- $925,0003 bd3 ba1.6k sqft3816 Hatchery Ln #1, San Luis Obispo, CA 93401For SaleMLS ID #SC26149625, Zach Wilson, Christie's International Real Estate Sereno. CRMLS
- $1,220,0003 bd4 ba2.1k sqft1733 Farrier Ct, San Luis Obispo, CA 93405For SaleMLS ID #SC26014147, Matt Gullage, Irish Hills Realty Inc. CRMLS
- $1,199,0003 bd3 ba1.5k sqft833 Escuela Ct, San Luis Obispo, CA 93405For SaleMLS ID #PI26122093, James Statler, Mariani Realty. CRMLS
- $849,0003 bd4 ba1.8k sqft869 Coriander Ln, San Luis Obispo, CA 93401For SaleMLS ID #SC26135297, Sarah Weber, Compass. CRMLS
Local buyer's agents are ready to help
