Updated and immaculate end unit townhome in sought after location: across the street from the Pinellas Trail, close to Innisbrook Golf & Country Club, other golf courses and minutes from beaches, retail and restaurants ~~ Bring your pet ~ up to two dogs are allowed ~~~ NOT in a flood zone!! ~~~ HOA fee of $375/month covers the home’s exterior and grounds maintenance, beautiful community pool, CABLE & INTERNET, trash collection, all common areas AND YOUR WATER BILL! ~~ The nicely landscaped yard and front entrance welcome you in. The large great room has tranquil views of the covered & screened patio, the open pavered patio and the large, treed lawn area. The great room, which is an open floor plan, has plenty of room for a full family room, and/or office nook, and/or a dining area depending on your lifestyle. The eat-in kitchen showcases solid wood cabinets, stone counters, a ‘bonus’ reverse-osmosis drinking water system plus all appliances remain. There is also a walk-in pantry and room for the Coffee Bar area. Comfy breakfast bar is open to the living area for conversation and entertaining. Updated first floor powder room. The three bedrooms are found on the second floor: the primary bedroom has a large walk-in closet and enSuite bath with updated vanity, stone counter and newer walk-in shower with an attractive glass door. The second and third bedrooms have good sized closets and ceiling fan/lights. The second bath with tub/shower combination and a laundry area make up the rest of the second floor. Large two car garage with extra storage including ceiling 'gorilla' type storage that remains with the home. Then we go outside....Florida living at it’s best! Enjoy morning coffee on your enclosed back patio whether it’s warm or chilly. Continue on to your outdoor patio to BBQ, entertain or simply enjoy the large expanse of nature right there. CALL today to schedule a showing!
Sold for $430,000
$430,000
230 N HARBOR DRIVE, PALM HARBOR, FL 34683
3beds
1,700sqft
Townhouse
Built in 2015
2,455 Square Feet Lot
$395,100 Zestimate®
$253/sqft
$2,490 Estimated rent
Home value
$395,100
$375,000 - $415,000
$2,490/mo
Zestimate® history
Owner options
List your home for rent
$2,490/mo
Rent Zestimate®
Find your next renter with Zillow Rental Manager. Plus, with online applications, you can quickly screen prospective tenants – for free.
$2,490/mo
Rent Zestimate®
Refinance and save
$3,366/mo
Est. payment
Refinancing to a lower rate could help reduce your monthly payments and save thousands over the life of the loan.
$3,366/mo
Est. payment
Explore your selling options
Work with a Zillow partner agent
Leverage their expertise and Zillow's premium Showcase listings to get your home seen by more buyers.
Get startedList with your own agent
Get your home in front of millions of buyers by listing it on Zillow.
Learn how to do itSell it yourself
Take full control of how buyers see your home on Zillow by listing For Sale by Owner (FSBO).
List your homeWhat's special
Outdoor patioFull family roomUpdated vanityStone counterStone countersFront entranceLarge expanse of nature
Zillow last checked:
Listing updated:
Listed by:
Judy Nicolosi 813-600-9848,
CHARLES RUTENBERG REALTY INC 727-538-9200
Bought with:
Melinda Ray, 3276656
LPT REALTY, LLC
Source: Stellar MLS,MLS#: T3514298 Originating MLS: Pinellas Suncoast
Originating MLS: Pinellas Suncoast
Facts & features
Interior
Bedrooms & bathrooms
- Bedrooms: 3
- Bathrooms: 3
- Full bathrooms: 2
- 1/2 bathrooms: 1
Rooms
- Room types: Utility Room
Primary bedroom
- Features: Ceiling Fan(s), En Suite Bathroom, Shower No Tub, Stone Counters, Walk-In Closet(s)
- Level: Second
- Dimensions: 13x16
Bedroom 2
- Features: Ceiling Fan(s), Built-in Closet
- Level: Second
- Dimensions: 13x13
Bedroom 3
- Features: Ceiling Fan(s), Built-in Closet
- Level: Second
- Dimensions: 11x12
Kitchen
- Features: Breakfast Bar, Granite Counters, Pantry, Stone Counters
- Level: First
- Dimensions: 16x12
Living room
- Features: Ceiling Fan(s)
- Level: First
- Dimensions: 21x15
Heating
- Central
Cooling
- Central Air
Appliances
- Included: Dishwasher, Disposal, Dryer, Electric Water Heater, Kitchen Reverse Osmosis System, Microwave, Range, Refrigerator, Water Softener
- Laundry: Inside, Laundry Closet, Upper Level
Features
- Ceiling Fan(s), Eating Space In Kitchen, High Ceilings, Open Floorplan, Solid Surface Counters, Solid Wood Cabinets, Thermostat, Vaulted Ceiling(s), Walk-In Closet(s)
- Flooring: Carpet, Tile, Hardwood
- Doors: Sliding Doors
- Windows: Blinds, Window Treatments, Hurricane Shutters/Windows
- Has fireplace: No
- Common walls with other units/homes: End Unit
Interior area
- Total structure area: 2,080
- Total interior livable area: 1,700 sqft
Property
Parking
- Total spaces: 2
- Parking features: Driveway, Garage Door Opener, Guest
- Attached garage spaces: 2
- Has uncovered spaces: Yes
- Details: Garage Dimensions: 20x19
Features
- Levels: Two
- Stories: 2
- Patio & porch: Covered, Patio, Porch, Screened
- Exterior features: Irrigation System, Lighting, Rain Gutters, Sidewalk
- Has view: Yes
- View description: Trees/Woods
Lot
- Size: 2,455 Square Feet
- Features: Cul-De-Sac, In County, Near Public Transit, Sidewalk, Street Dead-End
- Residential vegetation: Trees/Landscaped
Details
- Parcel number: 242715363030000150
- Special conditions: None
Construction
Type & style
- Home type: Townhouse
- Property subtype: Townhouse
Materials
- Block, Stucco, Wood Frame
- Foundation: Slab
- Roof: Shingle
Condition
- Completed
- New construction: No
- Year built: 2015
Utilities & green energy
- Sewer: Public Sewer
- Water: Public
- Utilities for property: Cable Connected, Electricity Connected, Fire Hydrant, Sewer Connected, Sprinkler Meter, Street Lights, Underground Utilities
Community & HOA
Community
- Features: Deed Restrictions, Pool, Sidewalks
- Security: Security System, Security System Owned, Smoke Detector(s)
- Pet fee: $0 monthly
- Subdivision: HARBOR RIDGE PH II OF PALM HARBOR
HOA
- Has HOA: Yes
- Amenities included: Other
- Services included: Cable TV, Community Pool, Maintenance Structure, Maintenance Grounds, Pool Maintenance, Sewer, Water
- HOA fee: $375 monthly
- HOA name: Ameri-Tech
- HOA phone: 727-726-8000
Location
- Region: Palm Harbor
Financial & listing details
- Price per square foot: $253/sqft
- Tax assessed value: $355,592
- Annual tax amount: $2,027
- Date on market: 3/27/2024
- Cumulative days on market: 23 days
- Listing terms: Cash,Conventional,VA Loan
- Ownership: Fee Simple
- Total actual rent: 0
- Electric utility on property: Yes
- Road surface type: Paved, Asphalt
Price history
| Date | Event | Price |
|---|---|---|
| 5/31/2024 | Sold | $430,000-1.1%$253/sqft |
Source:  Stellar MLS #T3514298 Report a problem Stellar MLS #T3514298 Report a problem | ||
| 4/20/2024 | Pending sale | $435,000$256/sqft |
Source: Stellar MLS #T3514298 Report a problem | ||
| 3/27/2024 | Listed for sale | $435,000+58.8%$256/sqft |
Source: Stellar MLS #T3514298 Report a problem | ||
| 8/7/2019 | Sold | $274,000+1.6%$161/sqft |
Source: Public Record Report a problem | ||
| 7/9/2019 | Pending sale | $269,800$159/sqft |
Source: Engel & V�lkers Belleair #U8051463 Report a problem | ||
| 7/5/2019 | Listed for sale | $269,800-3.6%$159/sqft |
Source: ENGEL & VOLKERS BELLEAIR #U8051463 Report a problem | ||
| 2/8/2019 | Listing removed | $279,900$165/sqft |
Source: RE/MAX REALTEC GROUP #U8026302 Report a problem | ||
| 1/10/2019 | Price change | $279,900-1.8%$165/sqft |
Source: RE/MAX REALTEC GROUP INC #U8026302 Report a problem | ||
| 12/3/2018 | Listed for sale | $285,000$168/sqft |
Source: RE/MAX REALTEC GROUP INC #U8026302 Report a problem | ||
Public tax history
| Year | Property taxes | Tax assessment |
|---|---|---|
| 2025 | $3,906 +88.4% | $255,742 +68.1% |
| 2024 | $2,074 +2.3% | $152,165 +3% |
| 2023 | $2,027 +3.5% | $147,733 +3% |
| 2022 | $1,957 -0.5% | $143,430 +3% |
| 2021 | $1,967 +0.5% | $139,252 +1.4% |
| 2020 | $1,957 -45.5% | $137,329 -37.9% |
| 2019 | $3,590 | $221,089 +1.9% |
| 2018 | $3,590 +1.4% | $216,967 +0.7% |
| 2017 | $3,540 -2.2% | $215,538 +0.1% |
| 2016 | $3,620 +992.4% | $215,236 +1237.9% |
| 2015 | $331 | $16,087 |
Find assessor info on the county website
Neighborhood: 34683
Nearby homes
- $313,800-- bd-- ba-- sqftN Harbor Dr, Palm Harbor, FL 34683Off Market
- $321,600-- bd-- ba-- sqftN Harbor Dr, Palm Harbor, FL 34683Off Market
- $386,200-- bd-- ba1.7k sqft220 N Harbor Dr, Palm Harbor, FL 34683Off Market
- $430,0003 bd3 ba1.7k sqft270 N Harbor Dr, Palm Harbor, FL 34683Sold
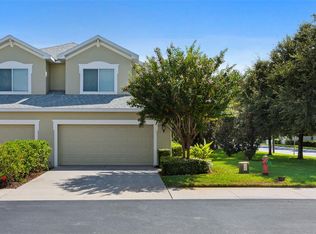
- $373,200-- bd-- ba1.7k sqft240 N Harbor Dr, Palm Harbor, FL 34683Off Market
- $382,8003 bd3 ba1.7k sqft250 N Harbor Dr, Palm Harbor, FL 34683Off Market
- $389,7003 bd3 ba1.7k sqft260 N Harbor Dr, Palm Harbor, FL 34683Off Market
- $428,0003 bd3 ba1.7k sqft265 N Harbor Dr, Palm Harbor, FL 34683Sold
Nearby schools
GreatSchools rating
- 10/10Sutherland Elementary SchoolGrades: PK-5Distance: 1.8 mi
- 6/10Tarpon Springs Middle SchoolGrades: 6-8Distance: 2.4 mi
- 6/10Tarpon Springs High SchoolGrades: PK,9-12Distance: 1.9 mi
Schools provided by the listing agent
- Elementary: Sutherland Elementary-PN
- Middle: Tarpon Springs Middle-PN
- High: Tarpon Springs High-PN
Source: Stellar MLS. This data may not be complete. We recommend contacting the local school district to confirm school assignments for this home.
Get a cash offer in 3 minutes
Find out how much your home could sell for in as little as 3 minutes with a no-obligation cash offer.
Estimated market value
$395,100
Get a cash offer in 3 minutes
Find out how much your home could sell for in as little as 3 minutes with a no-obligation cash offer.
Estimated market value
$395,100
- Florida
- Pinellas County
- Palm Harbor
- 34683
- 230 N HARBOR DRIVE
Nearby cities
Nearby zip codes
Other Palm Harbor Topics
