Skip main navigation
Sold for $400,000
  • $400,000

    230 N Maple Ave, Danville, KY 40422

    4beds
    3,537sqft
    Single Family Residence
    Built in 1905
    0.35 Acres Lot
    $413,300 Zestimate®
    $113/sqft
    $2,857 Estimated rent

    Home value

    $413,300

    Estimated sales range

    Not available

    $2,857/mo

    Zestimate® history
    Loading
    Loading...

    Owner options

    List your home for rent

    $2,857/mo

    Rent Zestimate®

    Find your next renter with Zillow Rental Manager. Plus, with online applications, you can quickly screen prospective tenants – for free.

    Learn more

    $2,857/mo

    Rent Zestimate®

    Refinance and save

    $2,453/mo

    Est. payment

    Refinancing to a lower rate could help reduce your monthly payments and save thousands over the life of the loan.

    See today's rates

    $2,453/mo

    Est. payment

    Explore your selling options

    Work with a Zillow partner agent

    Leverage their expertise and Zillow's premium Showcase listings to get your home seen by more buyers.

    Get started

    List with your own agent

    Get your home in front of millions of buyers by listing it on Zillow.

    Learn how to do it

    Sell it yourself

    Take full control of how buyers see your home on Zillow by listing For Sale by Owner (FSBO).

    List your home

    What's special

    Original fireplacesSunny breakfast nookClassic clawfoot tubSpacious kitchenCharming built-in bookshelvesNew side porchOriginal hardwood floors
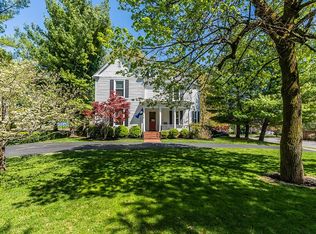
    Nestled on the corner of two of the most desirable streets in town, one block from Centre College and a short stroll to historic Downtown Danville, this beautifully maintained home offers the perfect blend of character, convenience, and space. Original fireplaces in both the primary bedroom and living room, along with original hardwood floors, a classic clawfoot tub and charming built-in bookshelves showcase period charm and craftsmanship. The spacious kitchen is enhanced by a new side porch, perfect for outdoor access and entertaining. A walk-in pantry conveniently sits between the kitchen and formal dining room, tucked just off the hallway. The formal dining room features a charming built-in corner China cabinet,. Bathed in natural light, the sunny breakfast nook offers a cozy corner framed by large windows. The second floor features the primary bedroom & bath, along with two additional bedrooms and a shared full bath. Partially finished basement, featuring a bonus room perfect for a non-conforming bedroom, home gym, or office, plus ample unfinished space for storage or future expansion. Outdoors, relax in the professionally landscaped, fully fenced courtyard.

    Zillow last checked:

    Listing updated:

    Listed by:

    Renae Ellis 859-583-7505,

    RE/MAX Elite Realty

    Bought with:

    Null Non-Member

    Non-Member Office

    Source: Imagine MLS,MLS#: 25008996MLS Logo

    Facts & features

    Interior

    Bedrooms & bathrooms
    • Bedrooms: 4
    • Bathrooms: 4
    • Full bathrooms: 3
    • 1/2 bathrooms: 1
    Primary bedroom
    • Level: Second
    Bedroom 1
    • Level: Second
    Bedroom 2
    • Level: Second
    Bedroom 3
    • Level: Lower
    Bathroom 1
    • Description: Full Bath
    • Level: Second
    Bathroom 2
    • Description: Full Bath
    • Level: Second
    Bathroom 3
    • Description: Full Bath
    • Level: Lower
    Bathroom 4
    • Description: Half Bath
    • Level: First
    Bonus room
    • Level: Lower
    Dining room
    • Level: First
    Kitchen
    • Level: First
    Living room
    • Level: First
    Other
    • Level: Lower
    Utility room
    • Level: Lower
    Heating
    • Electric, Forced Air, Natural Gas
    Cooling
    • Attic Fan, Electric
    Appliances
    • Included: Disposal, Dishwasher, Microwave, Refrigerator, Cooktop, Oven
    • Laundry: Electric Dryer Hookup, Washer Hookup
    Features
    • Ceiling Fan(s)
    • Flooring: Hardwood, Tile, Vinyl
    • Windows: Storm Window(s), Window Treatments, Blinds, Screens
    • Basement: Concrete,Partially Finished,Sump Pump,Walk-Out Access
    • Has fireplace: Yes
    • Fireplace features: Living Room, Master Bedroom
    Interior area
    • Total structure area: 3,537
    • Total interior livable area: 3,537 sqft
    • Finished area above ground: 2,924
    • Finished area below ground: 613

    Property

    Parking
    • Total spaces: 1.5
    • Parking features: Detached Garage, Driveway, Off Street
    • Garage spaces: 1.5
    • Has uncovered spaces: Yes
    Features
    • Levels: Two
    • Patio & porch: Deck, Porch
    • Fencing: Chain Link,Wood
    • Has view: Yes
    • View description: Neighborhood
    Lot
    • Size: 0.35 Acres
    Details
    • Parcel number: D07006001

    Construction

    Type & style
    • Home type: SingleFamily
    • Property subtype: Single Family Residence
    Materials
    • Stone, Vinyl Siding
    • Foundation: Stone
    • Roof: Shingle
    Condition
    • New construction: No
    • Year built: 1905

    Utilities & green energy

    • Sewer: Public Sewer
    • Water: Public

    Community & HOA

    Community
    • Subdivision: Downtown
    Location
    • Region: Danville

    Financial & listing details

    • Price per square foot: $113/sqft
    • Tax assessed value: $320,000
    • Annual tax amount: $1,578
    • Date on market: 8/17/2025

    Price history

    DateEventPrice
    10/3/2025Sold$400,000-9.9%$113/sqft
    Source: Imagine MLS #25008996 Report a problem
    9/6/2025Pending sale$444,000$126/sqft
    Source: Imagine MLS #25008996 Report a problem
    8/17/2025Listed for sale$444,000-9.2%$126/sqft
    Source: Imagine MLS #25008996 Report a problem
    7/28/2025Listing removed$488,800$138/sqft
    Source: Imagine MLS #25008996 Report a problem
    7/7/2025Listed for sale$488,800$138/sqft
    Source: Imagine MLS #25008996 Report a problem
    6/21/2025Listing removed$488,800$138/sqft
    Source: My State MLS #11486535 Report a problem
    5/1/2025Listed for sale$488,800-6.9%$138/sqft
    Source: My State MLS #11486535 Report a problem
    4/30/2025Listing removed$524,800$148/sqft
    Source: Imagine MLS #24025379 Report a problem
    2/27/2025Price change$524,800-2.6%$148/sqft
    Source: Imagine MLS #24025379 Report a problem
    2/10/2025Price change$538,800-0.2%$152/sqft
    Source: Imagine MLS #24025379 Report a problem
    12/9/2024Listed for sale$540,000+300%$153/sqft
    Source: Imagine MLS #24025379 Report a problem
    9/23/2010Sold$135,000$38/sqft
    Source: Public Record Report a problem

    Public tax history

    YearProperty taxesTax assessment
    2024$1,578 -3%$320,000
    2023$1,626 +95.8%$320,000 +100%
    2022$830 -1%$160,000
    2021$838 +0.7%$160,000
    2020$833 +10.9%$160,000 +10.3%
    2019$751 +15.1%$145,000
    2015$653 $145,000
    2012$653 +8.4%$145,000
    2011$602 $145,000 +7.4%
    2010-- $135,000
    Find assessor info on the county website

    Neighborhood: 40422

    Nearby schools

    GreatSchools rating
    Schools provided by the listing agent
    • Elementary: Tolliver
    • Middle: Bate
    • High: Danville

    Source: Imagine MLS. This data may not be complete. We recommend contacting the local school district to confirm school assignments for this home.

    Get pre-qualified for a loan
    At Zillow Home Loans, we can pre-qualify you in as little as 5 minutes with no impact to your credit score.

    An equal housing lender. NMLS #10287.

    Sell for more on Zillow
    Get a Zillow Showcase℠ listing at no additional cost and you could sell for .
    $413,300
    2% more
    +$8,266
    With Zillow Showcase(estimated)
    $421,566