Step into timeless elegance with this beautifully maintained historic Cape Cod home, brimming with character and thoughtful updates. Located within walking distance to Centre College, this 3-bedroom, 2.5 bath stunner offers classic charm blended with modern comfort.
Inside, you'll find gleaming hardwood floors, original hardware, and built-in bookshelves that speak to the home's heritage. The statement staircase welcomes you in, leading to sun-drenched spaces highlighted by plantation shutters and window benches, perfect for reading or relaxing with a cup of coffee.
The formal dining room provides an elegant setting for entertaining, while the cozy fireplace adds warmth and ambiance to the living area. The primary suite features a private en-suite bathroom, complete with tiled finishes. The additional full bath features a darling clawfoot tub!
Downstairs, the unfinished basement offers endless potential, already stubbed for a bathroom and ready for your vision. Step outside to the backyard patio, an ideal space for hosting summer gatherings or simply enjoying a quiet evening.
This home offers a rare blend of history, style, and location!
Sold for $320,000
$320,000
847 W Lexington Ave, Danville, KY 40422
3beds
2,532sqft
Single Family Residence
Built in ----
5,227 Square Feet Lot
$327,500 Zestimate®
$126/sqft
$2,283 Estimated rent
Home value
$327,500
Estimated sales range
Not available
$2,283/mo
Zestimate® history
Owner options
List your home for rent
$2,283/mo
Rent Zestimate®
Find your next renter with Zillow Rental Manager. Plus, with online applications, you can quickly screen prospective tenants – for free.
$2,283/mo
Rent Zestimate®
Refinance and save
$1,580/mo
Est. payment
Refinancing to a lower rate could help reduce your monthly payments and save thousands over the life of the loan.
$1,580/mo
Est. payment
Explore your selling options
Work with a Zillow partner agent
Leverage their expertise and Zillow's premium Showcase listings to get your home seen by more buyers.
Get startedList with your own agent
Get your home in front of millions of buyers by listing it on Zillow.
Learn how to do itSell it yourself
Take full control of how buyers see your home on Zillow by listing For Sale by Owner (FSBO).
List your homeWhat's special
Cozy fireplaceUnfinished basementOriginal hardwarePrivate en-suite bathroomDarling clawfoot tubBuilt-in bookshelvesGleaming hardwood floors
Zillow last checked:
Listing updated:
Listed by:
Kristina Beasley 707-688-5800,
ERA Select Real Estate
Bought with:
Karmin Davis, 286292
Bluegrass Regional Real Estate LLC
Source: Imagine MLS,MLS#: 25008311
Facts & features
Interior
Bedrooms & bathrooms
- Bedrooms: 3
- Bathrooms: 3
- Full bathrooms: 2
- 1/2 bathrooms: 1
Primary bedroom
- Level: Second
Bedroom 1
- Level: Second
Bedroom 2
- Level: Second
Bathroom 1
- Description: Full Bath
- Level: Second
Bathroom 2
- Description: Full Bath
- Level: Second
Bathroom 3
- Description: Half Bath
- Level: First
Bonus room
- Level: First
Den
- Level: First
Dining room
- Level: First
Dining room
- Level: First
Foyer
- Level: First
Foyer
- Level: First
Great room
- Level: First
Great room
- Level: First
Kitchen
- Level: First
Living room
- Level: First
Living room
- Level: First
Office
- Level: First
Heating
- Natural Gas
Cooling
- Electric
Appliances
- Included: Dishwasher, Refrigerator, Range
- Laundry: Electric Dryer Hookup, Washer Hookup
Features
- Entrance Foyer, Ceiling Fan(s)
- Flooring: Hardwood, Tile, Vinyl
- Basement: Bath/Stubbed,Unfinished
- Has fireplace: Yes
Interior area
- Total structure area: 2,532
- Total interior livable area: 2,532 sqft
- Finished area above ground: 2,532
- Finished area below ground: 0
Property
Parking
- Total spaces: 1
- Parking features: Attached Garage, Basement, Driveway
- Garage spaces: 1
- Has uncovered spaces: Yes
Features
- Levels: One and One Half
- Patio & porch: Patio, Porch
- Has view: Yes
- View description: Neighborhood, Other
Lot
- Size: 5,227 Square Feet
Details
- Parcel number: D02008015
Construction
Type & style
- Home type: SingleFamily
- Architectural style: Cape Cod
- Property subtype: Single Family Residence
Materials
- Brick Veneer, Vinyl Siding
- Foundation: Block
- Roof: Shingle
Condition
- New construction: No
Utilities & green energy
- Sewer: Public Sewer
- Water: Public
Community & HOA
Community
- Subdivision: Downtown
Location
- Region: Danville
Financial & listing details
- Price per square foot: $126/sqft
- Tax assessed value: $273,000
- Annual tax amount: $1,346
- Date on market: 4/24/2025
Price history
| Date | Event | Price |
|---|---|---|
| 7/18/2025 | Sold | $320,000-7.5%$126/sqft |
Source:  Imagine MLS #25008311 Report a problem Imagine MLS #25008311 Report a problem | ||
| 7/4/2025 | Contingent | $346,000$137/sqft |
Source: Imagine MLS #25008311 Report a problem | ||
| 6/13/2025 | Price change | $346,000-0.9%$137/sqft |
Source: Imagine MLS #25008311 Report a problem | ||
| 4/24/2025 | Listed for sale | $349,000+27.8%$138/sqft |
Source: Imagine MLS #25008311 Report a problem | ||
| 8/31/2022 | Sold | $273,000-8.5%$108/sqft |
Source: Imagine MLS #22013445 Report a problem | ||
| 8/16/2022 | Contingent | $298,500$118/sqft |
Source: Imagine MLS #22013445 Report a problem | ||
| 8/11/2022 | Listed for sale | $298,500$118/sqft |
Source: Imagine MLS #22013445 Report a problem | ||
| 7/9/2022 | Pending sale | $298,500$118/sqft |
Source: Imagine MLS #22013445 Report a problem | ||
| 6/22/2022 | Listed for sale | $298,500+60.5%$118/sqft |
Source: Imagine MLS #22013445 Report a problem | ||
| 6/6/2019 | Sold | $186,000-6.8%$73/sqft |
Source: Agent Provided Report a problem | ||
| 5/28/2019 | Pending sale | $199,500$79/sqft |
Source: Coldwell Banker V.I.P. Realty, Inc. #8907032 Report a problem | ||
| 3/28/2019 | Listed for sale | $199,500+16.7%$79/sqft |
Source: Coldwell Banker V.I.P. Realty, Inc. #8907032 Report a problem | ||
| 5/12/2017 | Sold | $171,000-7.1%$68/sqft |
Source: Public Record Report a problem | ||
| 3/12/2017 | Listed for sale | $184,000+18.7%$73/sqft |
Source: Visual Tour #8904850 Report a problem | ||
| 5/11/2011 | Sold | $155,000$61/sqft |
Source:  Imagine MLS #925032 Report a problem Imagine MLS #925032 Report a problem | ||
Public tax history
| Year | Property taxes | Tax assessment |
|---|---|---|
| 2024 | $1,346 -3% | $273,000 |
| 2023 | $1,387 +43.7% | $273,000 +46.8% |
| 2022 | $965 -1% | $186,000 |
| 2021 | $975 +0.7% | $186,000 |
| 2020 | $968 +9.3% | $186,000 +8.8% |
| 2019 | $885 +26.9% | $171,000 +10.3% |
| 2015 | $698 | $155,000 |
| 2012 | $698 | $155,000 |
| 2011 | -- | $155,000 +3.3% |
| 2010 | -- | $150,000 |
Find assessor info on the county website
Neighborhood: 40422
Nearby homes
- $234,4002 bd2 ba1.6k sqft845 W Lexington Ave, Danville, KY 40422Off Market
- $653,4004 bd4 ba3.1k sqft302 N Maple Ave, Danville, KY 40422Off Market
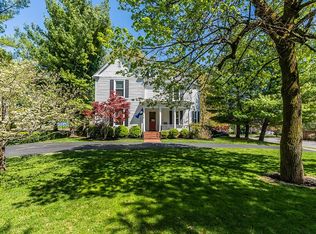
- $469,0004 bd5 ba4.4k sqft312 N Maple Ave, Danville, KY 40422Off Market
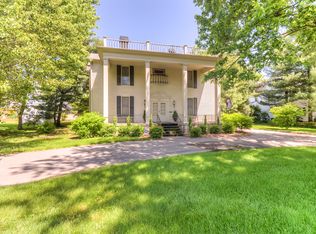
- $308,8003 bd2 ba1.7k sqft852 W Lexington Ave, Danville, KY 40422Off Market

- $237,7002 bd2 ba1.8k sqft843 W Lexington Ave, Danville, KY 40422Off Market
- $400,0004 bd4 ba3.5k sqft230 N Maple Ave, Danville, KY 40422Sold
- $374,7003 bd2 ba1.8k sqft850 W Lexington Ave, Danville, KY 40422Pending
- $499,300-- bd-- ba4.1k sqft224 N Maple Ave, Danville, KY 40422Off Market
Nearby schools
GreatSchools rating
- 3/10Edna L. Toliver Intermediate SchoolGrades: 2-5Distance: 0.2 mi
- 5/10Bate Middle SchoolGrades: 6-8Distance: 1.1 mi
- 4/10Danville High SchoolGrades: 9-12Distance: 0.8 mi
Schools provided by the listing agent
- Elementary: Hogsett
- Middle: Bate
- High: Danville
Source: Imagine MLS. This data may not be complete. We recommend contacting the local school district to confirm school assignments for this home.


Get pre-qualified for a loan
At Zillow Home Loans, we can pre-qualify you in as little as 5 minutes with no impact to your credit score.An equal housing lender. NMLS #10287.
Sell for more on Zillow
Get a Zillow Showcase℠ listing at no additional cost and you could sell for .
$327,500
2% more
+$6,550
With Zillow Showcase(estimated)
$334,050
- Kentucky
- Boyle County
- Danville
- 40422
- 847 W Lexington Ave
Nearby cities
Nearby zip codes
Other Danville Topics
