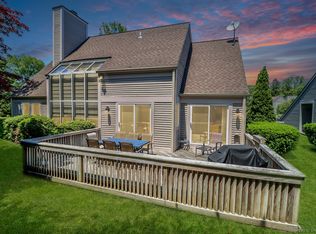
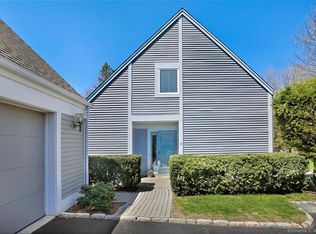
The Best of Both Worlds - Single-Family Comfort Without the Upkeep! Perfectly situated on the scenic Norwalk/New Canaan line, this exquisite townhouse seamlessly blends style, convenience, and natural beauty. Expansive windows bathe the living, dining, and eat-in kitchen areas in natural light, while multiple decks invite you to savor breathtaking lake views and peaceful wildlife. The main level features a spacious family room and a full bath, offering versatile living space. Upstairs, the luxurious primary suite boasts an ensuite bath, accompanied by two additional bedrooms. The fully finished lower level impresses with a generous recreation room, a full bath, and an oversized walk-in cedar closet. Additional highlights include a detached two-car garage with pull-down attic storage, beautifully maintained green spaces, and scenic walking trails-all within a secure, well-kept community. This exceptional home offers the perfect blend of tranquility and convenience. The lower level is above grade and is finished with a full bathroom. The total above sq. ft. is 3,168. You could use the lower level as a 4th bedroom. This is an absolute must-see!
Sold for $1,050,000
$1,050,000
230 New Canaan Avenue #19, Norwalk, CT 06850
3beds
3,168sqft
Condominium, Townhouse
Built in 1987
-- sqft lot
$1,137,500 Zestimate®
$331/sqft
$6,157 Estimated rent
Home value
$1,137,500
$1.05M - $1.25M
$6,157/mo
Zestimate® history
Owner options
List your home for rent
$6,157/mo
Rent Zestimate®
Find your next renter with Zillow Rental Manager. Plus, with online applications, you can quickly screen prospective tenants – for free.
$6,157/mo
Rent Zestimate®
Refinance and save
$6,754/mo
Est. payment
Refinancing to a lower rate could help reduce your monthly payments and save thousands over the life of the loan.
$6,754/mo
Est. payment
Explore your selling options
Work with a Zillow partner agent
Leverage their expertise and Zillow's premium Showcase listings to get your home seen by more buyers.
Get startedList with your own agent
Get your home in front of millions of buyers by listing it on Zillow.
Learn how to do itSell it yourself
Take full control of how buyers see your home on Zillow by listing For Sale by Owner (FSBO).
List your homeWhat's special
Zillow last checked:
Listing updated:
Listed by:
Laura Danforth 203-801-8001,
William Raveis Real Estate 203-966-3555
Bought with:
Janis Hennessy, RES.0788866
William Raveis Real Estate
Source: Smart MLS,MLS#: 24081577
Facts & features
Interior
Bedrooms & bathrooms
- Bedrooms: 3
- Bathrooms: 4
- Full bathrooms: 4
Primary bedroom
- Level: Upper
- Area: 290.28 Square Feet
- Dimensions: 12.3 x 23.6
Bedroom
- Level: Upper
- Area: 192.5 Square Feet
- Dimensions: 11 x 17.5
Bedroom
- Level: Upper
- Area: 166.05 Square Feet
- Dimensions: 13.5 x 12.3
Dining room
- Level: Main
- Area: 78.12 Square Feet
- Dimensions: 12.6 x 6.2
Family room
- Level: Main
- Area: 242.2 Square Feet
- Dimensions: 17.3 x 14
Kitchen
- Level: Main
- Area: 244.08 Square Feet
- Dimensions: 10.8 x 22.6
Living room
- Level: Main
- Area: 408.85 Square Feet
- Dimensions: 22.1 x 18.5
Rec play room
- Features: Cedar Closet(s), Full Bath, Patio/Terrace, Walk-In Closet(s)
- Level: Lower
- Area: 1057.68 Square Feet
- Dimensions: 33.9 x 31.2
Heating
- Forced Air, Natural Gas
Cooling
- Central Air
Appliances
- Included: Cooktop, Oven, Microwave, Refrigerator, Washer, Dryer, Water Heater
- Laundry: Main Level
Features
- Entrance Foyer
- Basement: Full
- Attic: Finished,Pull Down Stairs
- Number of fireplaces: 2
- Common walls with other units/homes: End Unit
Interior area
- Total structure area: 3,168
- Total interior livable area: 3,168 sqft
- Finished area above ground: 2,543
- Finished area below ground: 625
Property
Parking
- Total spaces: 2
- Parking features: Detached, Paved, Unassigned, Driveway
- Garage spaces: 2
- Has uncovered spaces: Yes
Accessibility
- Accessibility features: Stair Lift
Features
- Stories: 3
- Patio & porch: Wrap Around, Deck, Covered, Patio
- Exterior features: Balcony, Garden, Lighting, Underground Sprinkler
- Has view: Yes
- View description: Water
- Has water view: Yes
- Water view: Water
- Waterfront features: Waterfront, Lake
Details
- Parcel number: 246114
- Zoning: A2
Construction
Type & style
- Home type: Condo
- Architectural style: Townhouse
- Property subtype: Condominium, Townhouse
- Attached to another structure: Yes
Materials
- Wood Siding
Condition
- New construction: No
- Year built: 1987
Utilities & green energy
- Sewer: Public Sewer
- Water: Public
Community & HOA
Community
- Features: Golf, Health Club, Lake, Library, Medical Facilities, Park, Shopping/Mall
- Security: Security System
- Subdivision: Silvermine
HOA
- Has HOA: Yes
- Amenities included: Gardening Area, Management
- Services included: Maintenance Grounds, Trash, Snow Removal, Water, Road Maintenance, Insurance
- HOA fee: $836 monthly
Location
- Region: Norwalk
Financial & listing details
- Price per square foot: $331/sqft
- Tax assessed value: $508,330
- Annual tax amount: $11,882
- Date on market: 3/19/2025
Price history
| Date | Event | Price |
|---|---|---|
| 5/9/2025 | Sold | $1,050,000+16.8%$331/sqft |
Source:  Smart MLS #24081577 Report a problem Smart MLS #24081577 Report a problem | ||
| 4/13/2025 | Listed for sale | $899,000$284/sqft |
Source:  William Raveis Real Estate, Mortgage & Insurance #24081577 Report a problem William Raveis Real Estate, Mortgage & Insurance #24081577 Report a problem | ||
| 4/4/2025 | Pending sale | $899,000$284/sqft |
Source: Smart MLS #24081577 Report a problem | ||
| 3/21/2025 | Listed for sale | $899,000+4.9%$284/sqft |
Source: Smart MLS #24081577 Report a problem | ||
| 5/7/2007 | Sold | $857,000+97.7%$271/sqft |
Source: Smart MLS #98316180 Report a problem | ||
| 9/25/1998 | Sold | $433,500+25.7%$137/sqft |
Source: Public Record Report a problem | ||
| 9/10/1996 | Sold | $345,000$109/sqft |
Source: Smart MLS #96020505 Report a problem | ||
Public tax history
| Year | Property taxes | Tax assessment |
|---|---|---|
| 2025 | $12,068 +1.6% | $508,330 |
| 2024 | $11,882 -5.7% | $508,330 +0.8% |
| 2023 | $12,595 +15.2% | $504,470 |
| 2022 | $10,937 +3.7% | $504,470 |
| 2021 | $10,548 -11.4% | $504,470 |
| 2020 | $11,909 +1.3% | $504,470 |
| 2019 | $11,758 -9.4% | $504,470 +0.7% |
| 2018 | $12,984 +3.6% | $500,750 |
| 2017 | $12,531 +9.5% | $500,750 |
| 2015 | $11,442 -8.7% | $500,750 |
| 2014 | $12,539 +7.4% | $500,750 -4.8% |
| 2013 | $11,676 +3.8% | $526,260 |
| 2012 | $11,250 +2.8% | $526,260 |
| 2011 | $10,946 +1.1% | $526,260 |
| 2010 | $10,825 +3.7% | $526,260 |
| 2009 | $10,441 -9.9% | $526,260 +2.3% |
| 2008 | $11,591 -2.1% | $514,220 -5.7% |
| 2007 | $11,844 | $545,300 |
Find assessor info on the county website
Neighborhood: Broad River
Nearby homes
- $790,0003 bd3 ba2.2k sqft230 New Canaan Ave APT 2, Norwalk, CT 06850Sold
- $849,8003 bd2 ba3k sqft233 New Canaan Ave, Norwalk, CT 06850Off Market

- $804,9004 bd3 ba2.3k sqft229 New Canaan Ave, Norwalk, CT 06850Off Market
- $832,7003 bd4 ba3.6k sqft230 New Canaan Ave APT 11, Norwalk, CT 06850Off Market
- $749,6003 bd2 ba1.9k sqft230 New Canaan Ave APT 12, Norwalk, CT 06850Off Market
- $759,9003 bd3 ba3.3k sqft230 New Canaan Ave APT 13, Norwalk, CT 06850Off Market
- $715,0003 bd3 ba1.9k sqft230 New Canaan Ave APT 15, Norwalk, CT 06850Sold
- $879,7002 bd4 ba3.9k sqft230 New Canaan Ave APT 16, Norwalk, CT 06850Off Market
Nearby schools
GreatSchools rating
- 4/10Silvermine Dual Language Magnet SchoolGrades: K-5Distance: 1.1 mi
- 5/10West Rocks Middle SchoolGrades: 6-8Distance: 1.7 mi
- 3/10Norwalk High SchoolGrades: 9-12Distance: 3.1 mi
Schools provided by the listing agent
- Elementary: Silvermine
- Middle: Ponus Ridge
- High: Norwalk
Source: Smart MLS. This data may not be complete. We recommend contacting the local school district to confirm school assignments for this home.


Get pre-qualified for a loan
At Zillow Home Loans, we can pre-qualify you in as little as 5 minutes with no impact to your credit score.An equal housing lender. NMLS #10287.
Sell for more on Zillow
Get a Zillow Showcase℠ listing at no additional cost and you could sell for .
$1,137,500
2% more
+$22,750
With Zillow Showcase(estimated)
$1,160,250
- Connecticut
- Fairfield County
- Norwalk
- 06850
- Broad River
- 230 New Canaan Avenue Unit 19
Nearby cities
Nearby neighborhoods
Nearby zip codes
Other Norwalk Topics
