The Best of Both Worlds - A free-standing townhome with all outside maintenance taken care of! Tucked along the scenic Norwalk/New Canaan border, this thoughtfully designed townhouse combines the spaciousness of a single-family home with the ease of community living. Sunlight fills the open-concept living, dining, and kitchen areas, creating a warm and welcoming atmosphere. A generous deck just off the main living space invites you to enjoy your morning coffee, relax at sunset, or simply soak in the natural surroundings. The main level offers a light-filled living room, an open kitchen and dining area, and a peaceful primary suite with a private bath. Upstairs, a cozy family room loft area and two additional bedrooms offer privacy and flexible living options. The lower level - currently unfinished - presents a unique opportunity: a blank slate ready for a media room, home gym, or extra bedroom. Above the garage, a separate room with its own private entrance is ideal for a home office, studio, or creative retreat. The detached two-car garage opens into the lower level, and there's the future option to add an elevator or stairlift for enhanced accessibility. The grounds are beautifully maintained, and the home is set within a secure, well-managed community with scenic walking trails. As a Norwalk resident, you'll also enjoy beach rights - a rare and coveted benefit.
Sold for $790,000
$790,000
230 New Canaan Avenue APT 2, Norwalk, CT 06850
3beds
2,287sqft
Condominium, Townhouse
Built in 1987
-- sqft lot
$823,700 Zestimate®
$345/sqft
$5,042 Estimated rent
Home value
$823,700
$741,000 - $914,000
$5,042/mo
Zestimate® history
Owner options
List your home for rent
$5,042/mo
Rent Zestimate®
Find your next renter with Zillow Rental Manager. Plus, with online applications, you can quickly screen prospective tenants – for free.
$5,042/mo
Rent Zestimate®
Refinance and save
$5,713/mo
Est. payment
Refinancing to a lower rate could help reduce your monthly payments and save thousands over the life of the loan.
$5,713/mo
Est. payment
Explore your selling options
Work with a Zillow partner agent
Leverage their expertise and Zillow's premium Showcase listings to get your home seen by more buyers.
Get startedList with your own agent
Get your home in front of millions of buyers by listing it on Zillow.
Learn how to do itSell it yourself
Take full control of how buyers see your home on Zillow by listing For Sale by Owner (FSBO).
List your homeWhat's special
Zillow last checked:
Listing updated:
Listed by:
Laura Danforth (203)801-8001,
William Raveis Real Estate 203-966-3555
Bought with:
Jay Grayson, RES.0276728
Higgins Group Bedford Square
Source: Smart MLS,MLS#: 24102261
Facts & features
Interior
Bedrooms & bathrooms
- Bedrooms: 3
- Bathrooms: 3
- Full bathrooms: 2
- 1/2 bathrooms: 1
Rooms
- Room types: Exercise Room
Primary bedroom
- Features: Full Bath, Hardwood Floor
- Level: Main
- Area: 210.6 Square Feet
- Dimensions: 13 x 16.2
Bedroom
- Features: Hardwood Floor
- Level: Upper
- Area: 169.74 Square Feet
- Dimensions: 13.8 x 12.3
Bedroom
- Features: Hardwood Floor
- Level: Upper
- Area: 166.98 Square Feet
- Dimensions: 13.8 x 12.1
Dining room
- Features: Sliders, Hardwood Floor
- Level: Main
- Area: 120.35 Square Feet
- Dimensions: 8.3 x 14.5
Family room
- Features: Interior Balcony, Hardwood Floor
- Level: Upper
- Area: 271.7 Square Feet
- Dimensions: 20.9 x 13
Kitchen
- Features: Corian Counters, Dining Area, Tile Floor
- Level: Main
- Area: 363.22 Square Feet
- Dimensions: 14.3 x 25.4
Living room
- Features: 2 Story Window(s), High Ceilings, Dining Area, Fireplace, Hardwood Floor
- Level: Main
- Area: 515 Square Feet
- Dimensions: 20.6 x 25
Office
- Features: Tile Floor
- Level: Main
- Area: 205.02 Square Feet
- Dimensions: 20.1 x 10.2
Heating
- Forced Air, Oil
Cooling
- Central Air
Appliances
- Included: Electric Cooktop, Oven, Refrigerator, Washer, Dryer, Water Heater
- Laundry: Main Level
Features
- Basement: Full,Unfinished,Garage Access
- Attic: None
- Number of fireplaces: 1
- Common walls with other units/homes: End Unit
Interior area
- Total structure area: 2,287
- Total interior livable area: 2,287 sqft
- Finished area above ground: 2,287
Property
Parking
- Total spaces: 3
- Parking features: Attached, Off Street, Driveway
- Attached garage spaces: 2
- Has uncovered spaces: Yes
Features
- Stories: 3
- Waterfront features: Beach Access
Lot
- Features: Wooded
Details
- Parcel number: 246115
- Zoning: A2
Construction
Type & style
- Home type: Condo
- Architectural style: Townhouse
- Property subtype: Condominium, Townhouse
- Attached to another structure: Yes
Materials
- Clapboard
Condition
- New construction: No
- Year built: 1987
Utilities & green energy
- Sewer: Public Sewer
- Water: Public
Community & HOA
Community
- Features: Golf, Health Club, Lake, Library, Medical Facilities, Paddle Tennis, Park, Tennis Court(s)
- Subdivision: Silvermine
HOA
- Has HOA: Yes
- Amenities included: Management
- Services included: Maintenance Grounds, Trash, Snow Removal, Pest Control, Road Maintenance
- HOA fee: $1,261 monthly
Location
- Region: Norwalk
Financial & listing details
- Price per square foot: $345/sqft
- Tax assessed value: $447,030
- Annual tax amount: $10,612
- Date on market: 6/9/2025
Price history
| Date | Event | Price |
|---|---|---|
| 1/16/2026 | Pending sale | $799,000+1.1%$349/sqft |
Source:  Smart MLS #24102261 Report a problem Smart MLS #24102261 Report a problem | ||
| 1/14/2026 | Sold | $790,000-1.1%$345/sqft |
Source: Smart MLS #24102261 Report a problem | ||
| 10/10/2025 | Price change | $799,000-2%$349/sqft |
Source: Smart MLS #24102261 Report a problem | ||
| 6/13/2025 | Listed for sale | $815,000+19%$356/sqft |
Source: Smart MLS #24102261 Report a problem | ||
| 11/23/2005 | Sold | $685,000+29.3%$300/sqft |
Source: Public Record Report a problem | ||
| 6/1/2002 | Sold | $529,900+19.1%$232/sqft |
Source: Smart MLS #98126800 Report a problem | ||
| 4/6/2001 | Sold | $445,000$195/sqft |
Source: Smart MLS #98094288 Report a problem | ||
Public tax history
| Year | Property taxes | Tax assessment |
|---|---|---|
| 2025 | $10,612 +1.6% | $447,030 |
| 2024 | $10,449 +10.7% | $447,030 +18.2% |
| 2023 | $9,438 +15.2% | $378,050 |
| 2022 | $8,196 +3.7% | $378,050 |
| 2021 | $7,905 -11.4% | $378,050 |
| 2020 | $8,924 +1.3% | $378,050 |
| 2019 | $8,811 -8.9% | $378,050 +1.3% |
| 2018 | $9,676 +3.6% | $373,150 |
| 2017 | $9,338 +9.5% | $373,150 |
| 2015 | $8,526 -8.8% | $373,150 |
| 2014 | $9,344 +4.1% | $373,150 -7.8% |
| 2013 | $8,979 +3.8% | $404,740 |
| 2012 | $8,652 +2.8% | $404,740 |
| 2011 | $8,419 +1.1% | $404,740 |
| 2010 | $8,326 +3.7% | $404,740 |
| 2009 | $8,030 -11.4% | $404,740 +0.6% |
| 2008 | $9,064 -3.3% | $402,150 -6.9% |
| 2007 | $9,378 | $431,760 |
Find assessor info on the county website
Neighborhood: Broad River
Nearby homes
- $1,050,0003 bd4 ba3.1k sqft230 New Canaan Ave APT 19, Norwalk, CT 06850Sold
- $841,7003 bd2 ba3k sqft233 New Canaan Ave, Norwalk, CT 06850Off Market

- $804,4004 bd3 ba2.3k sqft229 New Canaan Ave, Norwalk, CT 06850Off Market
- $842,8003 bd4 ba3.6k sqft230 New Canaan Ave APT 11, Norwalk, CT 06850Off Market
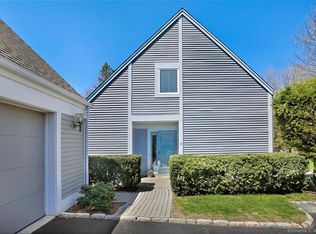
- $742,0003 bd2 ba1.9k sqft230 New Canaan Ave APT 12, Norwalk, CT 06850Off Market
- $764,3003 bd3 ba3.3k sqft230 New Canaan Ave APT 13, Norwalk, CT 06850Off Market
- $715,0003 bd3 ba1.9k sqft230 New Canaan Ave APT 15, Norwalk, CT 06850Sold
- $883,4002 bd4 ba3.9k sqft230 New Canaan Ave APT 16, Norwalk, CT 06850Off Market
Nearby schools
GreatSchools rating
- 4/10Silvermine Dual Language Magnet SchoolGrades: K-5Distance: 1.1 mi
- 5/10West Rocks Middle SchoolGrades: 6-8Distance: 1.7 mi
- 3/10Norwalk High SchoolGrades: 9-12Distance: 3.1 mi
Schools provided by the listing agent
- Elementary: Silvermine
- Middle: Ponus Ridge
- High: Norwalk
Source: Smart MLS. This data may not be complete. We recommend contacting the local school district to confirm school assignments for this home.


Get pre-qualified for a loan
At Zillow Home Loans, we can pre-qualify you in as little as 5 minutes with no impact to your credit score.An equal housing lender. NMLS #10287.
Sell for more on Zillow
Get a Zillow Showcase℠ listing at no additional cost and you could sell for .
$823,700
2% more
+$16,474
With Zillow Showcase(estimated)
$840,174
- Connecticut
- Fairfield County
- Norwalk
- 06850
- Broad River
- 230 New Canaan Avenue Apartment 2
Nearby cities
Nearby neighborhoods
Nearby zip codes
Other Norwalk Topics
