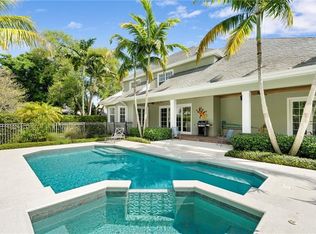
A rare opportunity awaits at 230 Oak Hammock Court SW, a custom-built masterpiece in the prestigious Indian River Club—offered for the first time ever. Set on one of the community's largest and most private lots at .63 acres, this 4-bedroom, 3 bath residence offers more than 4,300 sq ft of refined living space, a 3-car garage, a brand-new A/C unit, and a brand-new standing seam metal roof. Refreshed in 2026 including a fully painted interior, beautifully refinished real wood floors, and meticulous millwork and crown molding that showcase the craftsmanship of this one-of-a-kind home. The grand living room impresses with soaring volume ceilings clad in tongue and groove wood and a central fireplace. The owner's suite is a retreat unto itself, featuring his and hers bathrooms, each with its own toilet and vanity, a centrally placed dual door frameless glass shower, and a luxurious jetted soaking tub. Designed for indoor outdoor living, the home features more than 800 sq ft of screened, covered outdoor living space with maintenance free composite decking and a stunning tongue and groove ceiling. Overlooking the private backyard is a large free form heated pool and spa, fully screened and surrounded by lush landscaping. Complete hurricane protection including a mix of impact windows/doors and colonial shutters provides peace of mind year-round. Life at Indian River Club is vibrant and welcoming. A limited number of full golf memberships remain available, offering access to the award-winning course. Community amenities include two heated pools (one with lap lanes), a 24-hour fitness center, and pickleball courts supported by an active social app for creating and joining games. Residents also enjoy a thriving social calendar: radio-controlled sailing, water exercise classes, Audubon birding tours, the IRC Sporting Clays Club, regular men's and women's card groups, and themed dinner nights. The clubhouse is currently undergoing a complete renovation and is slated to reopen in just a few months—ushering in a new era of dining, gathering, and community events. This is more than a home, it's a lifestyle of warmth, connection, and timeless Florida living.
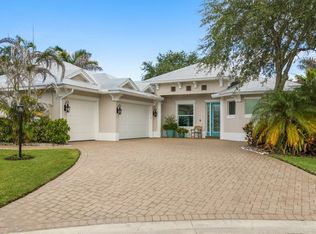
For sale
Price cut: $90K (7/27)
$1,395,000
230 Oak Hammock Court SW, Vero Beach, FL 32962
4beds
4,318sqft
:
Get pre-qualified$9,114/mo
Single Family Residence
Built in 2005
0.63 Acres Lot
$-- Zestimate®
$323/sqft
$464/mo HOA
What's special
Central fireplaceFully painted interiorLuxurious jetted soaking tub
- 107 days |
- 613 |
- 29 |
Zillow last checked:
Listing updated:
Listed by:
Christopher B Young 772-201-2554,
Dale Sorensen Real Estate Inc.
Source: BeachesMLS,MLS#: B26019986 Originating MLS: BeachesMLS
Originating MLS: BeachesMLSFacts & features
Interior
Bedrooms & bathrooms
- Bedrooms: 4
- Bathrooms: 3
- Full bathrooms: 3
- Main level bathrooms: 3
- Main level bedrooms: 4
Heating
- Central
Cooling
- Central Air, Ceiling Fan(s)
Appliances
- Included: Cooktop, Dryer, Dishwasher, Electric Water Heater, Gas Cooktop, Microwave, Oven, Refrigerator, Water Heater, Washer
- Laundry: Laundry Room, Washer Dryer Install Allowed
Features
- Breakfast Bar, Dual Sinks, Jetted Tub, Living/Dining Room, Vaulted Ceiling(s), Walk-In Closet(s)
- Flooring: Tile, Wood
- Doors: French Doors
- Windows: Metal, Single Hung, Storm Window(s)
- Has fireplace: Yes
- Fireplace features: Gas
Interior area
- Total structure area: 6,152
- Total interior livable area: 4,318 sqft
Video & virtual tour
Property
Parking
- Total spaces: 7
- Parking features: Attached, Driveway, Garage
- Attached garage spaces: 3
- Uncovered spaces: 4
Accessibility
- Accessibility features: None
Features
- Levels: One and One Half,Two
- Stories: 2
- Patio & porch: Covered, Patio, Porch, Screened, Wrap Around
- Exterior features: Courtyard, Outdoor Living Area, Uncovered Courtyard, Porch
- Has private pool: Yes
- Pool features: Free Form, Electric Heat, In Ground, Other, Screen Enclosure, Association
- Has spa: Yes
- Spa features: Heated, In Ground
- Fencing: Fenced,Front Yard
- Has view: Yes
- View description: Pool
- Waterfront features: None
Lot
- Size: 0.63 Acres
- Dimensions: 99 x 175
- Features: Landscaped, On Golf Course, Sprinklers Automatic, Sprinkler System
Details
- Parcel number: 334031000100080000150
- Zoning: RM-6
- Special conditions: Standard
Construction
Type & style
- Home type: SingleFamily
- Property subtype: Single Family Residence
Materials
- Fiber Cement, Frame, Concrete
- Foundation: Slab
- Roof: Metal
Condition
- Resale,Updated/Remodeled
- New construction: No
- Year built: 2005
Utilities & green energy
- Sewer: Public Sewer
- Water: Public
- Utilities for property: Cable Available, Electricity Connected, Propane, Sewer Connected, Water Connected
Community & HOA
Community
- Features: Home Owners Association, Gated
- Security: Security System Owned, Closed Circuit Camera(s), Carbon Monoxide Detector(s), Gated Community, Smoke Detector(s)
- Subdivision: INDIAN RIVER CLUB PLAT NO 7 OAK HAMMOCK
HOA
- Has HOA: Yes
- Amenities included: Clubhouse, Fitness Center, Golf Course, Pickleball, Pool, Tennis Court(s)
- Services included: Common Areas, Security
- HOA fee: $464 monthly
- HOA name: Indian River Club Community Association
Location
- Region: Vero Beach
Financial & listing details
- Price per square foot: $323/sqft
- Tax assessed value: $1,022,869
- Annual tax amount: $14,825
- Date on market: 4/24/2026
- Cumulative days on market: 107 days
- Listing terms: Cash,Conventional
- Electric utility on property: Yes
Estimated market value
Not available
Estimated sales range
Not available
Not available
Price history
| Date | Event | Price |
|---|---|---|
| 7/27/2026 | Price change | $1,395,000-6.1%$323/sqft |
Source:  BeachesMLS #B26019986 Report a problem BeachesMLS #B26019986 Report a problem | ||
| 4/24/2026 | Listed for sale | $1,485,000+560%$344/sqft |
Source: BeachesMLS #B26019986 Report a problem | ||
| 1/20/2003 | Sold | $225,000$52/sqft |
Source: Public Record Report a problem | ||
Public tax history
| Year | Property taxes | Tax assessment |
|---|---|---|
| 2025 | $14,825 +33.5% | $1,022,869 +25.2% |
| 2024 | $11,106 +4.4% | $816,996 +3% |
| 2023 | $10,640 +1.8% | $793,200 +3% |
| 2022 | $10,455 -0.2% | $770,097 +3% |
| 2021 | $10,480 0% | $747,667 +1.4% |
| 2020 | $10,484 | $737,344 +2.3% |
| 2019 | $10,484 -0.6% | $720,767 +1.9% |
| 2018 | $10,547 +2.2% | $707,327 +2.1% |
| 2017 | $10,320 -3.4% | $692,779 +2.1% |
| 2016 | $10,688 +3.6% | $678,530 +0.7% |
| 2015 | $10,320 -3.4% | $673,820 +0.8% |
| 2014 | $10,688 | $668,480 +3.7% |
| 2013 | -- | $644,810 +1.7% |
| 2012 | $9,744 -19.2% | $634,040 -18.5% |
| 2011 | $12,062 -5.2% | $778,280 -4.7% |
| 2010 | $12,717 +1.1% | $816,280 -3% |
| 2009 | $12,573 +2.7% | $841,920 -2.2% |
| 2008 | $12,243 -2% | $860,920 +7.9% |
| 2007 | $12,497 | $797,910 -10.9% |
| 2006 | -- | $895,500 +368.2% |
| 2005 | -- | $191,250 |
| 2004 | -- | $191,250 +50% |
| 2003 | -- | $127,500 |
| 2002 | $2,398 +2432.3% | $127,500 +3947.6% |
| 2001 | $95 | $3,150 |
Find assessor info on the county website
Monthly payment
Est. payment
Payment breakdown
Explore the cost of this home by adjusting the details. Changes won't be saved.Climate risks
Neighborhood: Florida Ridge
Nearby schools
GreatSchools rating
- 7/10Indian River AcademyGrades: PK-5Distance: 0.7 mi
- 6/10Oslo Middle SchoolGrades: 6-8Distance: 2.9 mi
- 5/10Vero Beach High SchoolGrades: 9-12Distance: 5 mi
Schools provided by the listing agent
- Elementary: Indian River
- High: Vero Beach
Source: BeachesMLS. This data may not be complete. We recommend contacting the local school district to confirm school assignments for this home.
- $952,0004 bd4 ba4.2k sqft220 Oak Hammock Ct SW, Vero Beach, FL 32962Off Market
- $1,444,5040.62 acres235 Oak Hammock Ct SW, Vero Beach, FL 32962Off Market
- $1,100,0003 bd4 ba3.5k sqft235 Oak Hammock Cir SW, Vero Beach, FL 32962Sold

- $706,9880.43 acres237 Oak Hammock Cir SW, Vero Beach, FL 32962Off Market
- $969,3004 bd5 ba2.9k sqft210 Oak Hammock Ct SW, Vero Beach, FL 32962Off Market
- $1,100,0003 bd4 ba3.6k sqft233 Oak Hammock Cir SW, Vero Beach, FL 32962Sold
- $5,916-- bd-- ba-- sqft2300 6th Ave SW UNIT 5, Vero Beach, FL 32962Off Market
- $1,487,6004 bd5 ba4.7k sqft225 Oak Hammock Ct SW, Vero Beach, FL 32962Off Market
A local agent can set up tours, give advice and negotiate with sellers.
Similar homes
- $1,295,0003 bd3 ba2.7k sqft1515 Smugglers Cv, Vero Beach, FL 32963For Sale
 MLS ID #299002, Rita A Curry, Dale Sorensen Real Estate Inc.. Realtor Association of Indian River County
 - $949,0004 bd3 ba2.3k sqft2130 Oyster Bay Dr, Vero Beach, FL 32963For Sale
 MLS ID #299122, Sally K Daley, Douglas Elliman Florida LLC. Realtor Association of Indian River County
 - $1,395,0003 bd3 ba3.1k sqft1036 E Polo Grounds Dr, Vero Beach, FL 32966For Sale
 MLS ID #295478, T.P. Kennedy, Alex MacWilliam, Inc.. Realtor Association of Indian River County
 - $1,180,0004 bd3 ba2.5k sqft1090 Quail Ct SW, Vero Beach, FL 32968For Sale
 MLS ID #298505, Sheila R Holmes, Dale Sorensen Real Estate Inc.. Realtor Association of Indian River County
 - $1,299,9994 bd4 ba3.2k sqftBermuda Club Pud, Vero Beach, FL 32963For Sale
 MLS ID #A12060782, Maria Camacho, RE/MAX Select Group. MIAMI
 - $1,395,0003 bd3 ba2.8k sqft250 Ocean Beach Trl, Indian River Shores, FL 32963For SaleMLS ID #296171, Elizabeth M Sorensen, Dale Sorensen Real Estate Inc.. Realtor Association of Indian River County
- $1,140,0004 bd5 ba3.8k sqftRosewood Court Subdivisio, Vero Beach, FL 32966For SaleMLS ID #A12044663, Vera Aster, Beachfront Realty Inc. MIAMI
- $1,350,0003 bd3 ba3k sqft500 Gardenia Lane, Vero Beach, FL 32963For Sale
 MLS ID #B26014596, Deborah A Bell, Berkshire Hathaway Florida. BeachesMLS
 - $1,150,0004 bd3 ba3.4k sqft23 Sea Gull Place, Vero Beach, FL 32960For SaleMLS ID #B26039478, Patti Koedatich, Illustrated Properties LLC (Co. BeachesMLS
- $1,095,0006 bd3 ba3k sqft5190 21st St SW, Vero Beach, FL 32968For SaleMLS ID #298298, T.P. Kennedy, Alex MacWilliam, Inc.. Realtor Association of Indian River County
- $1,650,0004 bd4 ba3.2k sqft1346 River Ridge Dr, Vero Beach, FL 32963For SaleMLS ID #293094, Michael T Merrill, Douglas Elliman Florida LLC. Realtor Association of Indian River County
- $899,0004 bd4 ba3.8k sqft655 40th Ave SW, Vero Beach, FL 32968For SaleMLS ID #298327, Melanie Walsh, Dale Sorensen Real Estate Inc.. Realtor Association of Indian River County
- $1,595,0004 bd3 ba2.5k sqftSt. Christopher Harbor, Vero Beach, FL 32963For SaleMLS ID #A11987454, Jonathan Minerick, HomeCoin.com. MIAMI
- $1,575,0004 bd4 ba2.5k sqft15 Cache Cay Dr, Vero Beach, FL 32963For SaleMLS ID #294333, Rick Wykoff, Alex MacWilliam, Inc.. Realtor Association of Indian River County
- $1,695,0003 bd3 ba2.6k sqft1755 Pelican Way, Vero Beach, FL 32963For SaleMLS ID #298546, Sven Frisell, Compass Florida LLC. Realtor Association of Indian River County
- $1,350,0003 bd3 ba3.4k sqft330 Marbrisa Dr, Indian River Shores, FL 32963For SaleMLS ID #295413, Ryan Powell, EXP Realty, LLC. Realtor Association of Indian River County
- $745,0005 bd4 ba3.8k sqft525 32nd Ave SW, Vero Beach, FL 32968For SaleMLS ID #298907, Mike Higgins, Dale Sorensen Real Estate Inc.. Realtor Association of Indian River County
- $1,275,0003 bd2 ba2.3k sqft5450 Camino Real Ln, Vero Beach, FL 32967For SaleMLS ID #296886, Jennifer Bailey, Dale Sorensen Real Estate Inc.. Realtor Association of Indian River County
- $1,495,0003 bd2 ba2.1k sqft715 Conn Way, Vero Beach, FL 32963For SaleMLS ID #R11169375, Michelle T Clarke, Dale Sorensen Real Estate Inc.. BeachesMLS
- $1,439,7004 bd3 ba3.8k sqft7820 SW Saddlebrook Drive, Port St Lucie, FL 34986For SaleMLS ID #R11126061, Donna M. Cardinale, Real Estate of Florida. BeachesMLS
