Step into a backyard that feels like your own private retreat, where lush landscaping surrounds you in beauty and calm. Imagine starting your mornings in the sun room, coffee in hand, overlooking the sparkling in-ground pool as sunlight pours through the windows. Every view feels peaceful. Every moment feels like an escape from the everyday. Whether you're hosting summer gatherings, enjoying quiet evenings by the water, or simply taking in the serenity around you, this home offers the feeling of a true oasis. And the best part? THIS is your home. Perfectly situated across from Hunt Club Park, this remarkable brick and cedar residence captures the warmth, space, and timeless character buyers dream about in one of St. Charles' most desirable communities. From the moment guests step into the breathtaking two-story foyer, they are greeted by soaring ceilings, a graceful curved oak staircase, and a sense of elegance that immediately feels inviting rather than overwhelming. Every room in this home was designed to create moments - from quiet mornings in the sun-filled Florida room to lively holiday celebrations gathered around the warmth of the family room fireplace. The expansive vaulted family room, complete with a wet bar, becomes the natural heart of the home where conversations linger late into the evening and memories are made year after year. Just beyond, the spacious island kitchen offers abundant prep space, casual seating, and both a butler's pantry and closet pantry, blending beauty and practicality for everyday living and effortless entertaining alike. Formal living and dining rooms provide the perfect backdrop for hosting special occasions, while the private first-floor den creates an ideal home office, reading room, or peaceful retreat away from the activity of the home. Upstairs, the luxurious primary suite feels like a personal sanctuary with a spacious sitting area perfect for unwinding at the end of the day, enjoying quiet mornings, or simply escaping with your favorite book. Three additional generously sized bedrooms offer room for family, guests, creative spaces, or changing lifestyle needs. The partially finished basement expands the possibilities even further with space for recreation, fitness, movie nights, hobbies, or future customization. Skylights fill the home with natural light while hardwood floors, ceramic tile, zoned heating and air, and an attached three-car garage add comfort and convenience throughout. Outside, the beautifully sized lot offers room to relax, play, entertain, and enjoy the peaceful setting just steps from the park. Located near highly rated schools, shopping, dining, and everything that makes St. Charles such a beloved place to call home, this exceptional property offers more than just square footage - it offers the lifestyle buyers have been waiting for.
Closed
$950,000
230 Persimmon Dr, St Charles, IL 60174
4beds
3,772sqft
Single Family Residence
Built in 1990
0.36 Acres Lot
$957,600 Zestimate®
$252/sqft
$4,657 Estimated rent
Home value
$957,600
$910,000 - $1.01M
$4,657/mo
Zestimate® history
Owner options
List your home for rent
$4,657/mo
Rent Zestimate®
Find your next renter with Zillow Rental Manager. Plus, with online applications, you can quickly screen prospective tenants – for free.
$4,657/mo
Rent Zestimate®
Refinance and save
$7,103/mo
Est. payment
Refinancing to a lower rate could help reduce your monthly payments and save thousands over the life of the loan.
$7,103/mo
Est. payment
Explore your selling options
Work with a Zillow partner agent
Leverage their expertise and Zillow's premium Showcase listings to get your home seen by more buyers.
Get startedList with your own agent
Get your home in front of millions of buyers by listing it on Zillow.
Learn how to do itSell it yourself
Take full control of how buyers see your home on Zillow by listing For Sale by Owner (FSBO).
List your homeWhat's special
Family room fireplacePrivate first-floor denLush landscapingSoaring ceilingsAttached three-car garageZoned heating and airAbundant prep space
Zillow last checked:
Listing updated:
Listed by:
Pamela Raver (630)841-7117,
eXp Realty - Geneva
Bought with:
Laura Anderson
Parker Lane Realty
Source: MRED as distributed by MLS GRID,MLS#: 12659052
Facts & features
Interior
Bedrooms & bathrooms
- Bedrooms: 4
- Bathrooms: 4
- Full bathrooms: 3
- 1/2 bathrooms: 1
Rooms
- Room types: Office, Recreation Room, Sitting Room, Sun Room, Eating Area, Walk In Closet, Exercise Room, Storage, Foyer, Pantry
Primary bedroom
- Features: Flooring (Carpet), Bathroom (Full)
- Level: Second
- Area: 440 Square Feet
- Dimensions: 20X22
Bedroom 2
- Features: Flooring (Carpet)
- Level: Second
- Area: 169 Square Feet
- Dimensions: 13X13
Bedroom 3
- Features: Flooring (Carpet)
- Level: Second
- Area: 169 Square Feet
- Dimensions: 13X13
Bedroom 4
- Features: Flooring (Carpet)
- Level: Second
- Area: 169 Square Feet
- Dimensions: 13X13
Dining room
- Features: Flooring (Hardwood)
- Level: Main
- Area: 182 Square Feet
- Dimensions: 14X13
Eating area
- Features: Flooring (Hardwood)
- Level: Main
- Area: 135 Square Feet
- Dimensions: 9X15
Exercise room
- Features: Flooring (Carpet)
- Level: Main
- Area: 208 Square Feet
- Dimensions: 13X16
Family room
- Features: Flooring (Hardwood)
- Level: Main
- Area: 450 Square Feet
- Dimensions: 25X18
Foyer
- Features: Flooring (Hardwood)
- Level: Main
- Area: 165 Square Feet
- Dimensions: 11X15
Kitchen
- Features: Kitchen (Eating Area-Table Space, Pantry-Butler, Pantry-Walk-in, Updated Kitchen), Flooring (Hardwood)
- Level: Main
- Area: 270 Square Feet
- Dimensions: 18X15
Laundry
- Features: Flooring (Hardwood)
- Level: Main
- Area: 72 Square Feet
- Dimensions: 12X6
Living room
- Features: Flooring (Carpet)
- Level: Main
- Area: 247 Square Feet
- Dimensions: 19X13
Office
- Features: Flooring (Carpet)
- Level: Main
- Area: 187 Square Feet
- Dimensions: 17X11
Pantry
- Features: Flooring (Hardwood)
- Level: Main
- Area: 49 Square Feet
- Dimensions: 7X7
Recreation room
- Features: Flooring (Carpet)
- Level: Basement
- Area: 1258 Square Feet
- Dimensions: 37X34
Sitting room
- Features: Flooring (Carpet)
- Level: Second
- Area: 108 Square Feet
- Dimensions: 12X9
Storage
- Level: Basement
- Area: 648 Square Feet
- Dimensions: 18X36
Sun room
- Features: Flooring (Ceramic Tile)
- Level: Main
- Area: 156 Square Feet
- Dimensions: 13X12
Walk in closet
- Features: Flooring (Carpet)
- Level: Second
- Area: 91 Square Feet
- Dimensions: 7X13
Heating
- Natural Gas, Forced Air
Cooling
- Central Air
Appliances
- Included: Range, Microwave, Dishwasher, Refrigerator, Washer, Dryer, Disposal, Stainless Steel Appliance(s), Humidifier
Features
- Wet Bar
- Windows: Skylight(s)
- Basement: Finished,Rec/Family Area,Full
- Number of fireplaces: 1
- Fireplace features: Wood Burning, Gas Starter, Family Room
Interior area
- Total structure area: 0
- Total interior livable area: 3,772 sqft
Property
Parking
- Total spaces: 3
- Parking features: Concrete, Garage Door Opener, Yes, Garage Owned, Attached, Garage
- Attached garage spaces: 3
- Has uncovered spaces: Yes
Accessibility
- Accessibility features: No Disability Access
Features
- Stories: 2
- Pool features: In Ground
Lot
- Size: 0.36 Acres
- Dimensions: 57.1x34.6x145x132x157.1
- Features: Level
Details
- Parcel number: 0926154010
- Special conditions: None
- Other equipment: Ceiling Fan(s)
Construction
Type & style
- Home type: SingleFamily
- Property subtype: Single Family Residence
Materials
- Brick, Cedar
- Foundation: Concrete Perimeter
Condition
- New construction: No
- Year built: 1990
Details
- Builder model: Custom
Utilities & green energy
- Sewer: Public Sewer
- Water: Public
Community & HOA
Community
- Features: Park, Curbs, Sidewalks, Street Lights, Street Paved
- Security: Carbon Monoxide Detector(s)
- Subdivision: Hunt Club
HOA
- Services included: None
Location
- Region: St Charles
Financial & listing details
- Price per square foot: $252/sqft
- Tax assessed value: $790,776
- Annual tax amount: $17,364
- Date on market: 5/29/2026
- Listing terms: Conventional
- Ownership: Fee Simple
Price history
| Date | Event | Price |
|---|---|---|
| 6/30/2026 | Sold | $950,000$252/sqft |
Source:  MRED as distributed by MLS GRID #12659052 Report a problem MRED as distributed by MLS GRID #12659052 Report a problem | ||
| 6/1/2026 | Contingent | $950,000$252/sqft |
Source: MRED as distributed by MLS GRID #12659052 Report a problem | ||
| 5/29/2026 | Listed for sale | $950,000$252/sqft |
Source: eXp Realty #12644421 Report a problem | ||
| 5/19/2026 | Contingent | $950,000$252/sqft |
Source: MRED as distributed by MLS GRID #12644421 Report a problem | ||
| 5/14/2026 | Listed for sale | $950,000$252/sqft |
Source: MRED as distributed by MLS GRID #12644421 Report a problem | ||
Public tax history
| Year | Property taxes | Tax assessment |
|---|---|---|
| 2025 | $17,365 +5.7% | $263,592 +11.1% |
| 2024 | $16,427 +4.5% | $237,289 +11.7% |
| 2023 | $15,717 +7.6% | $212,377 +10.7% |
| 2022 | $14,606 +4.2% | $191,897 +4.9% |
| 2021 | $14,021 +1.1% | $182,916 +1.9% |
| 2020 | $13,868 +1.9% | $179,506 +2% |
| 2019 | $13,614 -1.2% | $175,951 -0.6% |
| 2018 | $13,773 -5.6% | $177,052 -1.7% |
| 2017 | $14,587 -8.1% | $180,090 +3.6% |
| 2016 | $15,873 | $173,765 +0.9% |
| 2015 | -- | $172,152 -1.2% |
| 2014 | -- | $174,172 +4.5% |
| 2013 | -- | $166,650 -2% |
| 2012 | -- | $169,983 -11% |
| 2011 | -- | $191,061 -4.8% |
| 2010 | -- | $200,795 -1.9% |
| 2009 | -- | $204,755 -8.1% |
| 2008 | -- | $222,845 +3.5% |
| 2007 | -- | $215,210 +13.1% |
| 2006 | -- | $190,331 +5.3% |
| 2005 | -- | $180,739 +6.3% |
| 2004 | -- | $170,089 +8.3% |
| 2003 | -- | $157,086 +5.4% |
| 2002 | -- | $148,975 +7.4% |
| 2001 | -- | $138,670 +1.5% |
| 2000 | -- | $136,636 |
Find assessor info on the county website
Neighborhood: 60174
Nearby homes
- $809,4005 bd4 ba3.7k sqft220 Persimmon Dr, St Charles, IL 60174Off Market
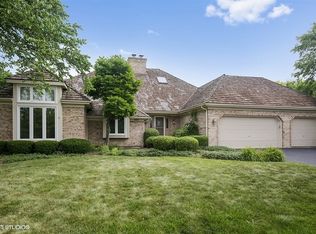
- $---- sqft220 Persimmon Dr, Campton Hills, IL 60174Off Market
- $741,9004 bd3 ba2.8k sqft240 Persimmon Dr, St Charles, IL 60174Off Market
- $822,5004 bd3 ba3.7k sqft409 Hunt Club Dr, St Charles, IL 60174Off Market
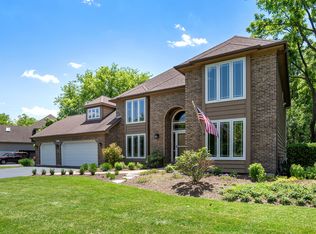
- $831,8005 bd4 ba3.9k sqft405 Hunt Club Dr, St Charles, IL 60174Off Market
- $813,9005 bd4 ba3.6k sqft413 Hunt Club Dr, St Charles, IL 60174Off Market
- $834,6004 bd2 ba3.3k sqft250 Persimmon Dr, St Charles, IL 60174Off Market
- $920,0004 bd4 ba4.1k sqft210 Persimmon Dr, St Charles, IL 60174Sold
Nearby schools
GreatSchools rating
- 8/10Munhall Elementary SchoolGrades: K-5Distance: 1.1 mi
- 7/10Wredling Middle SchoolGrades: 6-8Distance: 1.3 mi
- 7/10St Charles East High SchoolGrades: 9-12Distance: 1.1 mi
Schools provided by the listing agent
- District: 303
Source: MRED as distributed by MLS GRID. This data may not be complete. We recommend contacting the local school district to confirm school assignments for this home.
Get a cash offer in 3 minutes
Find out how much your home could sell for in as little as 3 minutes with a no-obligation cash offer.
Estimated market value
$957,600
Get a cash offer in 3 minutes
Find out how much your home could sell for in as little as 3 minutes with a no-obligation cash offer.
Estimated market value
$957,600
- Illinois
- Kane County
- Saint Charles
- 60174
- 230 Persimmon Dr
