Skip main navigation
Sold for $399,900
  • $399,900

    230 Possum Pass Ct, Sherman, IL 62684

    5beds
    2,957sqft
    Single Family Residence, Residential
    Built in 2004
    0.6 Acres Lot
    $420,500 Zestimate®
    $135/sqft
    $3,107 Estimated rent

    Home value

    $420,500

    $383,000 - $463,000

    $3,107/mo

    Zestimate® history
    Loading
    Loading...

    Owner options

    List your home for rent

    $3,107/mo

    Rent Zestimate®

    Find your next renter with Zillow Rental Manager. Plus, with online applications, you can quickly screen prospective tenants – for free.

    Learn more

    $3,107/mo

    Rent Zestimate®

    Refinance and save

    $2,810/mo

    Est. payment

    Refinancing to a lower rate could help reduce your monthly payments and save thousands over the life of the loan.

    See today's rates

    $2,810/mo

    Est. payment

    Explore your selling options

    Work with a Zillow partner agent

    Leverage their expertise and Zillow's premium Showcase listings to get your home seen by more buyers.

    Get started

    List with your own agent

    Get your home in front of millions of buyers by listing it on Zillow.

    Learn how to do it

    Sell it yourself

    Take full control of how buyers see your home on Zillow by listing For Sale by Owner (FSBO).

    List your home

    What's special

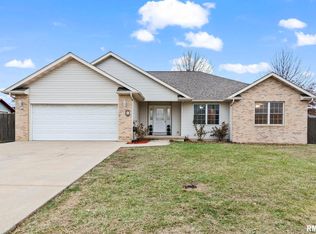
    There is so much to love about this 5 bedroom/3 bath home in one of Sherman's most desirable locations! This home has had a freshen up with new flooring, paint, solar panels (no lease required), fence, roof (21), AC (23)! With all of these things done for you, all you have left to do is move in and enjoy all of the space! You will enjoy having 3 bedrooms and 2 baths on the main floor and 2 beds/1 bath in the lower level, it allows for plenty of room for separate living spaces! This home has a generac generator that runs many areas in the home in power outages, while the solar panels keep the everyday electricity bills to a minimum! Enjoy the fenced and oversized back yard from your patio, with this size lot you could easily add a pickle ball court, swimming pool, playground or any of the other awesome summertime funscapes! Additionally, the location of this home is perfection, it is minutes from Springfield's NE side shopping and restaurants, I-55 access, the airport, downtown state offices and medical district. You can't go wrong.

    Zillow last checked:

    Listing updated:

    Listed by:

    Jim Fulgenzi Mobl:217-341-5393,

    RE/MAX Professionals

    Bought with:

    Non-Member Agent RMLSA

    Non-MLS

    Source: RMLS Alliance as distributed by MLS GRID,MLS#: CA1037084MLS LogoOriginating MLS: Capital Area Association of Realtors

    Facts & features

    Interior

    Bedrooms & bathrooms
    • Bedrooms: 5
    • Bathrooms: 3
    • Full bathrooms: 3
    Bedroom 1
    • Level: Main
    • Dimensions: 15ft 2in x 12ft 4in
    Bedroom 2
    • Level: Main
    • Dimensions: 11ft 0in x 10ft 4in
    Bedroom 3
    • Level: Main
    • Dimensions: 10ft 4in x 10ft 11in
    Bedroom 4
    • Level: Lower
    • Dimensions: 12ft 6in x 11ft 7in
    Bedroom 5
    • Level: Lower
    • Dimensions: 11ft 11in x 13ft 1in
    Other
    • Level: Main
    • Dimensions: 13ft 1in x 10ft 4in
    Other
    • Area: 1207
    Family room
    • Level: Lower
    • Dimensions: 24ft 7in x 16ft 5in
    Kitchen
    • Level: Main
    • Dimensions: 17ft 4in x 12ft 8in
    Laundry
    • Level: Main
    • Dimensions: 10ft 2in x 5ft 11in
    Living room
    • Level: Main
    • Dimensions: 17ft 11in x 17ft 0in
    Main level
    • Area: 1750
    Heating
    • Forced Air
    Cooling
    • Central Air
    Appliances
    • Included: Dishwasher, Disposal, Range Hood, Microwave, Range, Refrigerator
    Features
    • Solid Surface Counter
    • Windows: Blinds
    • Basement: Egress Window(s),Finished,Full
    • Attic: Storage
    • Number of fireplaces: 1
    • Fireplace features: Gas Log, Living Room
    Interior area
    • Total structure area: 1,750
    • Total interior livable area: 2,957 sqft

    Property

    Parking
    • Total spaces: 2
    • Parking features: Attached, Paved
    • Attached garage spaces: 2
    Features
    • Patio & porch: Patio
    Lot
    • Size: 0.60 Acres
    • Features: Cul-De-Sac, Level
    Details
    • Parcel number: 0636.0229012
    • Other equipment: Radon Mitigation System

    Construction

    Type & style
    • Home type: SingleFamily
    • Architectural style: Ranch
    • Property subtype: Single Family Residence, Residential
    Materials
    • Frame, Brick, Vinyl Siding
    • Foundation: Concrete Perimeter
    • Roof: Shingle
    Condition
    • New construction: No
    • Year built: 2004

    Utilities & green energy

    • Electric: Photovoltaics Seller Owned
    • Sewer: Public Sewer
    • Water: Public
    • Utilities for property: Cable Available

    Community & neighborhood

    Location
    • Region: Sherman
    • Subdivision: Brookside Glen

    Other

    Other facts
    • Road surface type: Paved

    Price history

    DateEventPrice
    8/6/2025Sold$399,900-1.3%$135/sqft
    Source: RMLS Alliance as distributed by MLS GRID #CA1037084 Report a problem
    7/12/2025Contingent$405,000$137/sqft
    Source: RMLS Alliance as distributed by MLS GRID #CA1037084 Report a problem
    7/7/2025Pending sale$405,000$137/sqft
    Source: RMLS Alliance as distributed by MLS GRID #CA1037084 Report a problem
    7/6/2025Price change$405,000-2.4%$137/sqft
    Source: RMLS Alliance as distributed by MLS GRID #CA1037084 Report a problem
    6/25/2025Listed for sale$415,000+73.8%$140/sqft
    Source: RMLS Alliance as distributed by MLS GRID #CA1037084 Report a problem
    2/26/2015Sold$238,800-2.5%$81/sqft
    Source: RMLS Alliance as distributed by MLS GRID #CA144657 Report a problem
    11/20/2014Price change$245,000-2%$83/sqft
    Source: The Real Estate Group #144657 Report a problem
    9/27/2014Price change$249,900-3.8%$85/sqft
    Source: The Real Estate Group #144657 Report a problem
    8/28/2014Listed for sale$259,900+46%$88/sqft
    Source: The Real Estate Group #144657 Report a problem
    8/6/2004Sold$178,000+547.3%$60/sqft
    Source: Public Record Report a problem
    3/11/2004Sold$27,500$9/sqft
    Source: Public Record Report a problem

    Public tax history

    YearProperty taxesTax assessment
    2024-- $98,208 +8.1%
    2023-- $90,841 +8.5%
    2022-- $83,739 +5.3%
    2021-- $79,544 +2.1%
    2020-- $77,900 +0.8%
    2019$4,683 $77,312 +0.6%
    2018$4,683 +2.9%$76,866 +1.1%
    2017$4,551 +2.3%$76,022 +2.5%
    2016$4,450 -5.1%$74,204 +1.3%
    2015$4,687 +3.2%$73,238 +3.8%
    2014$4,541 +1%$70,530 +1.4%
    2013$4,495 +3.1%$69,577 +4.2%
    2012$4,362 +3.4%$66,741 +1.5%
    2011$4,219 +1.6%$65,742 +1.5%
    2010$4,150 +0.5%$64,796
    2009$4,130 +1.5%$64,796 +2.4%
    2008$4,070 +1.6%$63,259 +3.4%
    2007$4,008 +4.2%$61,156 +5.1%
    2006$3,847 $58,183

    Find assessor info on the county website

    Neighborhood: 62684

    Nearby schools

    GreatSchools rating
    Schools provided by the listing agent
    • High: Williamsville-Sherman CUSD #15

    Source: RMLS Alliance as distributed by MLS GRID. This data may not be complete. We recommend contacting the local school district to confirm school assignments for this home.

    Get pre-qualified for a loan
    At Zillow Home Loans, we can pre-qualify you in as little as 5 minutes with no impact to your credit score.

    An equal housing lender. NMLS #10287.

    Sell for more on Zillow
    Get a Zillow Showcase℠ listing at no additional cost and you could sell for .
    $420,500
    2% more
    +$8,410
    With Zillow Showcase(estimated)
    $428,910