Pride of ownership shows in this 3-bedroom, 2-bath ranch home in the highly desirable Sherman/Williamsville School District! The inviting living room features a beautiful vaulted ceiling and gas fireplace, creating the perfect space to relax. The open floor plan flows seamlessly into the kitchen and dining area, perfect for entertaining and holidays! The kitchen boasts newer solid-surface countertops and stainless steel appliances that stay! Spacious laundry room with pantry provides additional storage and convenience. The primary suite features a large walk-in closet and attached full bath with walk-in shower. The seller has added a window to bring in even more natural light! Enjoy fall evenings in the wonderful three-season room (2024) offering the perfect spot to relax. An attached garage with plenty of storage and a whole-house generator (2021) add even more convenience and peace of mind. Roof 2020. Preinspected and ready for its next owner!!
Pending
$310,000
770 Timber Edge Dr, Sherman, IL 62684
3beds
1,972sqft
Single Family Residence, Residential
Built in 2004
10,800 Square Feet Lot
$307,700 Zestimate®
$157/sqft
$-- HOA
What's special
Gas fireplaceOpen floor planWonderful three-season roomBeautiful vaulted ceilingStainless steel appliancesNewer solid-surface countertops
- 25 days
- 789
- 53
Likely to sell faster than
Zillow last checked:
Listing updated:
Listed by:
Kelly Stotlar Pref:217-416-0848,
The Real Estate Group, Inc.
Source: RMLS Alliance as distributed by MLS GRID,MLS#: CA1047148 Originating MLS: Capital Area Association of Realtors
Facts & features
Interior
Bedrooms & bathrooms
- Bedrooms: 3
- Bathrooms: 2
- Full bathrooms: 2
Bedroom 1
- Level: Main
- Dimensions: 15ft 8in x 16ft 5in
Bedroom 2
- Level: Main
- Dimensions: 12ft 3in x 12ft 7in
Bedroom 3
- Level: Main
- Dimensions: 12ft 7in x 10ft 7in
Other
- Level: Main
- Dimensions: 11ft 7in x 14ft 3in
Additional room
- Description: sunroom
- Level: Main
- Dimensions: 13ft 8in x 11ft 9in
Kitchen
- Level: Main
- Dimensions: 11ft 7in x 12ft 0in
Laundry
- Level: Main
- Dimensions: 9ft 4in x 10ft 7in
Living room
- Level: Main
- Dimensions: 15ft 7in x 20ft 3in
Main level
- Area: 1972
Heating
- Forced Air
Cooling
- Central Air
Appliances
- Included: Dishwasher, Disposal, Microwave, Range, Refrigerator
Features
- Solid Surface Counter, Ceiling Fan(s)
- Windows: Blinds
- Basement: Crawl Space
- Number of fireplaces: 1
- Fireplace features: Gas Log, Living Room
Interior area
- Total structure area: 1,972
- Total interior livable area: 1,972 sqft
Property
Parking
- Total spaces: 2
- Parking features: Attached
- Attached garage spaces: 2
Features
- Patio & porch: Porch, Enclosed
Lot
- Size: 10,800 Square Feet
- Dimensions: 135 x 80
- Features: Level
Details
- Parcel number: 06360229008
Construction
Type & style
- Home type: SingleFamily
- Architectural style: Ranch
- Property subtype: Single Family Residence, Residential
Materials
- Brick, Vinyl Siding
- Foundation: Concrete Perimeter
- Roof: Shingle
Condition
- New construction: No
- Year built: 2004
Utilities & green energy
- Sewer: Public Sewer
- Water: Public
- Utilities for property: Cable Available
Community & HOA
Community
- Subdivision: The Prarie at Brookside Glen
Location
- Region: Sherman
Financial & listing details
- Price per square foot: $157/sqft
- Tax assessed value: $286,278
- Annual tax amount: $5,376
- Date on market: 10/14/2026
- Cumulative days on market: 19 days
- Road surface type: Paved
Estimated market value
$307,700
$292,000 - $323,000
$2,493/mo
Price history
| Date | Event | Price |
|---|---|---|
| 10/20/2026 | Pending sale | $310,000$157/sqft |
Source:  RMLS Alliance as distributed by MLS GRID #CA1047148 Report a problem | ||
| 10/14/2026 | Listed for sale | $310,000+27.8%$157/sqft |
Source: RMLS Alliance as distributed by MLS GRID #CA1047148 Report a problem | ||
| 6/10/2022 | Sold | $242,500+798.1%$123/sqft |
Source: Public Record Report a problem | ||
| 11/13/2003 | Sold | $27,000$14/sqft |
Source: Public Record Report a problem | ||
Public tax history
| Year | Property taxes | Tax assessment |
|---|---|---|
| 2025 | $6,076 +2.2% | $95,426 +6.6% |
| 2024 | $5,943 +3.6% | $89,484 +8.1% |
| 2023 | $5,736 +21.1% | $82,772 +7.4% |
| 2022 | $4,736 +1.8% | $77,097 +4.9% |
| 2021 | $4,651 +2.8% | $73,502 +2.1% |
| 2020 | $4,525 +6% | $71,983 +0.8% |
| 2019 | $4,268 | $71,440 +0.6% |
| 2018 | $4,268 +2.9% | $71,029 +1.1% |
| 2017 | $4,146 +2.3% | $70,249 +2.5% |
| 2016 | $4,053 +2.6% | $68,569 +1.3% |
| 2015 | $3,951 +3.6% | $67,676 +3.8% |
| 2014 | $3,813 +26.1% | $65,174 +1.4% |
| 2013 | $3,023 -3.8% | $64,293 +4.2% |
| 2012 | $3,142 +1.7% | $61,672 +1.5% |
| 2011 | $3,090 +0% | $60,749 +1.5% |
| 2010 | $3,089 +0.5% | $59,875 |
| 2009 | $3,074 -11.9% | $59,875 +2.4% |
| 2008 | $3,490 +8% | $58,454 +3.4% |
| 2007 | $3,230 -16.9% | $56,510 +5.1% |
| 2006 | $3,889 | $53,762 |
Find assessor info on the county website
Monthly payment
Est. payment
Payment breakdown
Explore the cost of this home by adjusting the details. Changes won't be saved.Climate risks
Neighborhood: 62684
Nearby schools
Schools provided by the listing agent
- High: Williamsville-Sherman CUSD #15
Source: RMLS Alliance as distributed by MLS GRID. This data may not be complete. We recommend contacting the local school district to confirm school assignments for this home.

Similar homes
- $299,9005 bd3 ba2.8k sqft32 Birch Lake Dr, Sherman, IL 62684For Sale
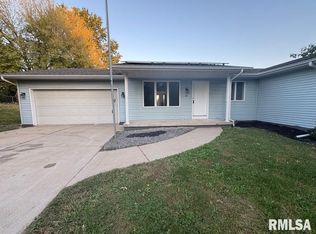
 MLS ID #CA1047185, Khaled Hussein, Keller Williams Capital. RMLS Alliance as distributed by MLS GRID
- $299,9003 bd2 ba1.7k sqft260 Blue Springs Dr, Sherman, IL 62684For Sale
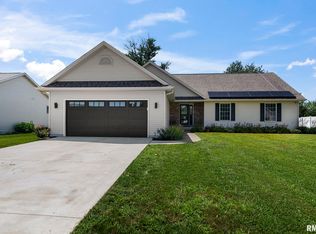 MLS ID #CA1045424, Tracy M Shaw, Keller Williams Capital. RMLS Alliance as distributed by MLS GRID
- $265,0005 bd2 ba1.8k sqft9 Woods Mill Rd, Sherman, IL 62684For Sale
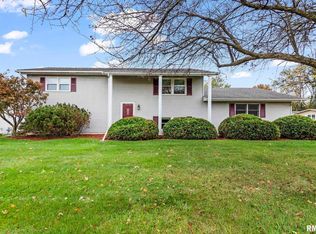 MLS ID #CA1047515, Jacque Combs, RE/MAX Professionals. RMLS Alliance as distributed by MLS GRID
- $235,0003 bd2 ba1.5k sqft26 Woods Mill Rd, Sherman, IL 62684For Sale
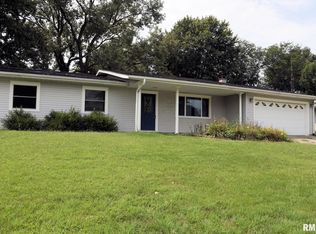 MLS ID #CA1045788, John E Kerstein, Keller Williams Capital. RMLS Alliance as distributed by MLS GRID
- $299,9003 bd2 ba2k sqft3326 Brickler Rd, Springfield, IL 62707For SaleMLS ID #CA1046686, Nicholas Campo, Campo Realty, Inc.. RMLS Alliance as distributed by MLS GRID
- $269,9003 bd2 ba1.7k sqft6 Brook Ln, Riverton, IL 62561For SaleMLS ID #CA1047568, Tracy M Shaw, Keller Williams Capital. RMLS Alliance as distributed by MLS GRID
- $249,9003 bd2 ba1.3k sqft2 Knollwood Dr, Sherman, IL 62684For SaleMLS ID #CA1045973, Ronald K Knollenberg, Knollenberg Real Estate. RMLS Alliance as distributed by MLS GRID
- $264,9003 bd3 ba1.7k sqft240 Trillium Ln, Springfield, IL 62707For SaleMLS ID #CA1046846, Jessica Shaffer, Land & Home Real Estate. RMLS Alliance as distributed by MLS GRID
- $325,0004 bd3 ba2.7k sqft78 Palomino Rd, Springfield, IL 62702For SaleMLS ID #CA1047648, Arielle Guemes, Century 21 Real Estate Assoc. RMLS Alliance as distributed by MLS GRID
- $325,0004 bd4 ba2.8k sqft41 Wind Cave Dr, Springfield, IL 62712For SaleMLS ID #CA1047075, Andrew Kinney, The Real Estate Group, Inc.. RMLS Alliance as distributed by MLS GRID
- $259,0005 bd2 ba2.2k sqft920 N 3rd St, Riverton, IL 62561For SaleMLS ID #CA1047483, Lori A Waggener, The Real Estate Group, Inc.. RMLS Alliance as distributed by MLS GRID
- $249,0005 bd3 ba2.7k sqft2620 Piper Ln, Springfield, IL 62707For SaleMLS ID #CA1046539, Barbara D Endzelis, RE/MAX Professionals. RMLS Alliance as distributed by MLS GRID
- $269,9003 bd2 ba1.6k sqft2821 Blackwater Blvd, Springfield, IL 62712For SaleMLS ID #CA1047495, Ashley Coker, The Real Estate Group, Inc.. RMLS Alliance as distributed by MLS GRID
- $339,0003 bd3 ba2.4k sqft6105 Farrier Pl, Springfield, IL 62712For SaleMLS ID #CA1044248, Rebecca L Hendricks, The Real Estate Group, Inc.. RMLS Alliance as distributed by MLS GRID
- $419,9004 bd4 ba2.6k sqft2548 W Harbauer Ln, Springfield, IL 62702For SaleMLS ID #CA1047619, Lorri D Conn, Keller Williams Capital. RMLS Alliance as distributed by MLS GRID
- $329,9003 bd2 ba2.2k sqft1326 S Park Ave, Springfield, IL 62704For SaleMLS ID #CA1046100, Debra Sarsany, The Real Estate Group, Inc.. RMLS Alliance as distributed by MLS GRID
- $224,9003 bd2 ba2k sqft2124 Blackhawk Rd, Springfield, IL 62702For SaleMLS ID #CA1046872, Kyle T Killebrew, The Real Estate Group, Inc.. RMLS Alliance as distributed by MLS GRID
