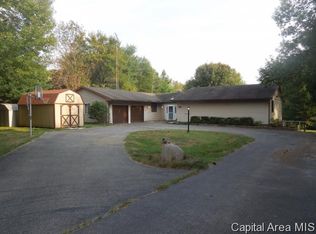
Opportunity awaits with this 3-bedroom, 2-bath home situated on just over an acre in the sought-after Athens School District! The main level offers all three bedrooms and two full bathrooms, including a private bath for the primary bedroom, along with a formal dining room and plenty of space to make your own. Step outside to a deck overlooking the expansive backyard with a patio below, providing plenty of room to enjoy the peaceful setting. Additional features include a garden shed and 2-car tuck-under garage. The home is ready for TLC and cosmetic updates, offering a great opportunity to add your own style and build equity along the way. Enjoy the space and setting of a larger lot while remaining conveniently located for an easy commute to Springfield.
For sale
$264,900
240 Trillium Ln, Springfield, IL 62707
3beds
1,752sqft
Single Family Residence, Residential
Built in ----
1.15 Acres Lot
$271,600 Zestimate®
$151/sqft
$-- HOA
What's special
- 9 days
- 554
- 34
Zillow last checked:
Listing updated:
Listed by:
Jessica Shaffer Pref:217-871-3063,
Land & Home Real Estate,
Bobby Hawes,
Land & Home Real Estate
Source: RMLS Alliance as distributed by MLS GRID,MLS#: CA1046846 Originating MLS: Capital Area Association of Realtors
Originating MLS: Capital Area Association of Realtors
Facts & features
Interior
Bedrooms & bathrooms
- Bedrooms: 3
- Bathrooms: 3
- Full bathrooms: 2
- 1/2 bathrooms: 1
Bedroom 1
- Level: Main
- Dimensions: 12ft 82in x 13ft 13in
Bedroom 2
- Level: Main
- Dimensions: 10ft 74in x 10ft 11in
Bedroom 3
- Level: Main
- Dimensions: 10ft 76in x 11ft 1in
Other
- Level: Main
- Dimensions: 10ft 81in x 12ft 82in
Family room
- Level: Lower
- Dimensions: 17ft 15in x 11ft 73in
Kitchen
- Level: Main
- Dimensions: 12ft 82in x 13ft 14in
Laundry
- Level: Lower
- Dimensions: 11ft 91in x 13ft 5in
Living room
- Level: Main
- Dimensions: 17ft 82in x 14ft 5in
Lower level
- Area: 576
Main level
- Area: 1176
Recreation room
- Level: Lower
- Dimensions: 16ft 17in x 11ft 98in
Heating
- Baseboard
Cooling
- Central Air
Appliances
- Included: Water Softener Owned
Features
- Has basement: Yes
- Number of fireplaces: 1
Interior area
- Total structure area: 1,752
- Total interior livable area: 1,752 sqft
Property
Parking
- Total spaces: 2
- Parking features: Attached
- Attached garage spaces: 2
Lot
- Size: 1.15 Acres
- Dimensions: 300' x 150'
- Features: Cul-De-Sac
Details
- Parcel number: 0621.0226014
Construction
Type & style
- Home type: SingleFamily
- Property subtype: Single Family Residence, Residential
Materials
- Vinyl Siding
- Roof: Shingle
Condition
- New construction: No
Utilities & green energy
- Sewer: Septic Tank
- Water: Private
Community & HOA
Community
- Subdivision: The Meadows
Location
- Region: Springfield
Financial & listing details
- Price per square foot: $151/sqft
- Tax assessed value: $198,897
- Annual tax amount: $4,391
- Date on market: 9/30/2026
Estimated market value
$271,600
$244,000 - $299,000
$2,193/mo
Price history
| Date | Event | Price |
|---|---|---|
| 10/8/2026 | Listed for sale | $264,900$151/sqft |
Source:  RMLS Alliance as distributed by MLS GRID #CA1046846 Report a problem RMLS Alliance as distributed by MLS GRID #CA1046846 Report a problem | ||
Public tax history
| Year | Property taxes | Tax assessment |
|---|---|---|
| 2024 | $4,279 +4.5% | $66,299 +8.1% |
| 2023 | $4,093 +5.8% | $61,325 +7.4% |
| 2022 | $3,868 +15.5% | $57,121 +4.9% |
| 2021 | $3,350 -19.7% | $54,458 -18.1% |
| 2020 | $4,174 +1.3% | $66,455 +0.8% |
| 2019 | $4,119 | $65,954 +0.6% |
| 2018 | $4,119 +2.5% | $65,574 +1.1% |
| 2017 | $4,020 +3.8% | $64,854 +2.5% |
| 2016 | $3,871 +3.2% | $63,303 +1.3% |
| 2015 | $3,751 +0.5% | $62,478 +3.8% |
| 2014 | $3,734 +2.5% | $60,168 +1.4% |
| 2013 | $3,644 +5.9% | $59,354 +4.2% |
| 2012 | $3,442 +917.2% | $56,935 +1.5% |
| 2011 | $338 -89.9% | $56,082 +1.5% |
| 2010 | $3,334 +3% | $55,275 |
| 2009 | $3,236 -3.1% | $55,275 +2.4% |
| 2008 | $3,341 +4.2% | $53,964 +3.4% |
| 2007 | $3,205 +6.2% | $52,169 +5.1% |
| 2006 | $3,018 | $49,633 |
Find assessor info on the county website
Monthly payment
Est. payment
Payment breakdown
Explore the cost of this home by adjusting the details. Changes won't be saved.Climate risks
Neighborhood: 62707
Similar homes
- $324,9002 bd1 ba1k sqft7374 N State Rte #29, Springfield, IL 62707For Sale
 MLS ID #12014676, Rod Shepard, Whitetail Properties Real Estate LLC. My State MLS
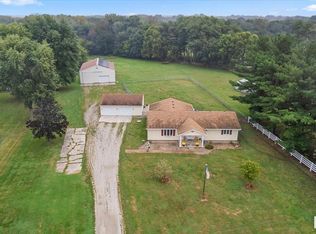
 - $299,9003 bd2 ba2k sqft3326 Brickler Rd, Springfield, IL 62707For Sale
 MLS ID #CA1046686, Nicholas Campo, Campo Realty, Inc.. RMLS Alliance as distributed by MLS GRID
 - $259,9003 bd2 ba1.3k sqft2 Knollwood Dr, Sherman, IL 62684For Sale
 MLS ID #CA1045973, Ronald K Knollenberg, Knollenberg Real Estate. RMLS Alliance as distributed by MLS GRID
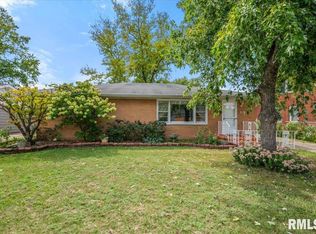
 - $239,9003 bd2 ba2k sqft2124 Blackhawk Rd, Springfield, IL 62702For Sale
 MLS ID #CA1046872, Kyle T Killebrew, The Real Estate Group, Inc.. RMLS Alliance as distributed by MLS GRID
 - $285,0003 bd2 ba1.4k sqft425 Pakey Rd, Springfield, IL 62712For SaleMLS ID #CA1046979, Debra Sarsany, The Real Estate Group, Inc.. RMLS Alliance as distributed by MLS GRID
- $250,0004 bd2 ba1.1k sqft3915 N Dirksen Pkwy, Springfield, IL 62707For SaleMLS ID #CA1044898, Jami R Winchester, The Real Estate Group, Inc.. RMLS Alliance as distributed by MLS GRID
- $229,0003 bd2 ba1.7k sqft27 Circle Dr, Springfield, IL 62703For SaleMLS ID #CA1046978, Kim Wenda, RE/MAX Professionals. RMLS Alliance as distributed by MLS GRID
- $239,9003 bd2 ba2.3k sqft41 Westwood Ter, Springfield, IL 62702For SaleMLS ID #CA1047029, Jacque Combs, RE/MAX Professionals. RMLS Alliance as distributed by MLS GRID
- $325,0003 bd2 ba1.9k sqft3282 Pet Cemetery Rd, Springfield, IL 62707For SaleMLS ID #CA1045662, Tracy M Shaw, Keller Williams Capital. RMLS Alliance as distributed by MLS GRID
- $259,9003 bd2 ba2.2k sqft2 Royal Dr, Sherman, IL 62684For SaleMLS ID #CA1046628, Jim Fulgenzi, RE/MAX Professionals. RMLS Alliance as distributed by MLS GRID
- $235,0003 bd2 ba1.5k sqft26 Woods Mill Rd, Sherman, IL 62684For SaleMLS ID #CA1045788, John E Kerstein, Keller Williams Capital. RMLS Alliance as distributed by MLS GRID
- $234,9003 bd2 ba1.6k sqft2901 Twin Lakes Dr, Springfield, IL 62707For SaleMLS ID #CA1046743, Jami R Winchester, The Real Estate Group, Inc.. RMLS Alliance as distributed by MLS GRID
- $240,0003 bd2 ba1.9k sqft2829 White Plains Ct, Springfield, IL 62704For SaleMLS ID #CA1047052, Jami R Winchester, The Real Estate Group, Inc.. RMLS Alliance as distributed by MLS GRID
- $300,0003 bd2 ba1.7k sqft260 Blue Springs Dr, Sherman, IL 62684For SaleMLS ID #CA1045424, Tracy M Shaw, Keller Williams Capital. RMLS Alliance as distributed by MLS GRID
- $269,9003 bd2 ba1.2k sqft212 S 8th St, Riverton, IL 62561For SaleMLS ID #CA1046321, Cheri L Shadis, The Real Estate Group, Inc.. RMLS Alliance as distributed by MLS GRID
- $214,9003 bd1 ba1.1k sqft15636 Sunset St, Petersburg, IL 62675For SaleMLS ID #CA1046940, Jessica Shaffer, Land & Home Real Estate. RMLS Alliance as distributed by MLS GRID
- $329,9003 bd2 ba1.5k sqft516 Bayberry Ln, Athens, IL 62613For SaleMLS ID #CA1046993, Kyle T Killebrew, The Real Estate Group, Inc.. RMLS Alliance as distributed by MLS GRID
- $244,9004 bd3 ba1.8k sqft64 Marchelle Ave, Springfield, IL 62702For SaleMLS ID #CA1046571, Suzie Sables Duff, RE/MAX Professionals. RMLS Alliance as distributed by MLS GRID
