Enjoy the best of country-style living in this spacious 3-bedroom, 2-bath ranch located on a desirable corner lot in a country-like subdivision in Athens, IL. Offering approximately 2,019 square feet, this home has a feature that's hard to find---TWO attached 2-car garages, one located on each end of the home and both with their own driveways to enter. Whether you are a car enthusiast, hobbyist, workshop lover, or simply need extra storage space, the possibilities are endless. Inside, you'll find a comfortable layout featuring a primary bedroom with its own ensuite bath. Step outside to enjoy the wooden deck overlooking the fenced backyard, complete with a storage shed for added convenience. With plenty of room for vehicles, hobbies, projects, and everyday living, this property offers a unique combination of space, functionality and small town charm. Don't miss this one of a kind opportunity! Interior of home has recently been painted. Selling home As-Is. See ages of mechanicals/roof in Agent Remarks.
For sale
$224,900
819 W Monroe St, Athens, IL 62613
3beds
2,019sqft
Single Family Residence, Residential
Built in 1995
0.41 Acres Lot
$218,800 Zestimate®
$111/sqft
$-- HOA
What's special
Fenced backyardDesirable corner lotComfortable layout
- 5 days
- 398
- 29
Likely to sell faster than
Zillow last checked:
Listing updated:
Listed by:
Kathy E Badger Pref:217-622-1993,
The Real Estate Group, Inc.
Source: RMLS Alliance as distributed by MLS GRID,MLS#: CA1047773 Originating MLS: Capital Area Association of Realtors
Facts & features
Interior
Bedrooms & bathrooms
- Bedrooms: 3
- Bathrooms: 2
- Full bathrooms: 2
Bedroom 1
- Level: Main
- Dimensions: 14ft 0in x 11ft 0in
Bedroom 2
- Level: Main
- Dimensions: 11ft 0in x 9ft 5in
Bedroom 3
- Level: Main
- Dimensions: 11ft 4in x 9ft 5in
Other
- Level: Main
- Dimensions: 13ft 7in x 9ft 5in
Additional room
- Description: Bonus room/Craft room
- Level: Main
- Dimensions: 24ft 1in x 8ft 6in
Family room
- Level: Main
- Dimensions: 27ft 1in x 16ft 0in
Kitchen
- Level: Main
- Dimensions: 12ft 0in x 11ft 7in
Laundry
- Level: Main
- Dimensions: 11ft 8in x 7ft 7in
Living room
- Level: Main
- Dimensions: 17ft 4in x 15ft 6in
Main level
- Area: 2019
Heating
- Forced Air
Cooling
- Central Air
Appliances
- Included: Dishwasher, Disposal, Range Hood, Range, Refrigerator, Water Softener Rented, Gas Water Heater
Features
- Windows: Window Treatments
- Basement: Crawl Space
Interior area
- Total structure area: 2,019
- Total interior livable area: 2,019 sqft
Video & virtual tour
Property
Parking
- Total spaces: 4
- Parking features: Attached, Garage
- Attached garage spaces: 4
Features
- Patio & porch: Deck
Lot
- Size: 0.41 Acres
- Dimensions: 146 x 120 x 148 x 120
- Features: Corner Lot, Level
Details
- Additional structures: Shed(s)
- Parcel number: 123542700101
Construction
Type & style
- Home type: SingleFamily
- Architectural style: Ranch
- Property subtype: Single Family Residence, Residential
Materials
- Frame, Vinyl Siding
- Foundation: Concrete Perimeter
- Roof: Shingle
Condition
- New construction: No
- Year built: 1995
Utilities & green energy
- Sewer: Public Sewer
- Water: Public
Community & HOA
Community
- Subdivision: None
Location
- Region: Athens
Financial & listing details
- Price per square foot: $111/sqft
- Tax assessed value: $180,399
- Annual tax amount: $3,889
- Date on market: 11/13/2026
- Cumulative days on market: 5 days
- Road surface type: Paved
Estimated market value
$218,800
$208,000 - $230,000
$2,174/mo
Price history
| Date | Event | Price |
|---|---|---|
| 11/13/2026 | Listed for sale | $224,900$111/sqft |
Source:  RMLS Alliance as distributed by MLS GRID #CA1047773 Report a problem | ||
Public tax history
| Year | Property taxes | Tax assessment |
|---|---|---|
| 2024 | $3,785 +2.8% | $60,133 +5.6% |
| 2023 | $3,682 +2.6% | $56,934 +1.5% |
| 2022 | $3,589 +3.9% | $56,098 +5.5% |
| 2021 | $3,453 +1% | $53,174 +2% |
| 2020 | $3,420 +0.2% | $52,131 |
| 2019 | $3,412 +7.8% | $52,131 +6.6% |
| 2017 | $3,166 +0.6% | $48,901 |
| 2016 | $3,147 +0.5% | $48,901 |
| 2015 | $3,131 +2.4% | $48,901 +3.2% |
| 2014 | $3,057 | $47,385 |
| 2013 | $3,057 +1.3% | $47,385 |
| 2011 | $3,018 +8.7% | $47,385 +6.7% |
| 2009 | $2,777 | $44,425 |
Find assessor info on the county website
Monthly payment
Est. payment
Payment breakdown
Explore the cost of this home by adjusting the details. Changes won't be saved.Climate risks
Neighborhood: 62613

Similar homes
- $215,0003 bd2 ba1.2k sqft205 Buttercup Dr, Athens, IL 62613For Sale

 MLS ID #CA1047102, Jim Fulgenzi, RE/MAX Professionals. RMLS Alliance as distributed by MLS GRID
- $245,0003 bd3 ba2.2k sqft704 E Pheasant Dr, Athens, IL 62613For Sale
 MLS ID #CA1046778, Betty Shuster, RE/MAX Professionals. RMLS Alliance as distributed by MLS GRID
- $259,9002 bd2 ba1.7k sqft21799 Hideaway Estates Rd, Petersburg, IL 62675For Sale
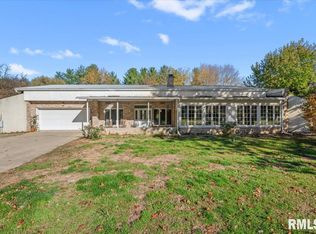 MLS ID #CA1047752, Debra Sarsany, The Real Estate Group, Inc.. RMLS Alliance as distributed by MLS GRID
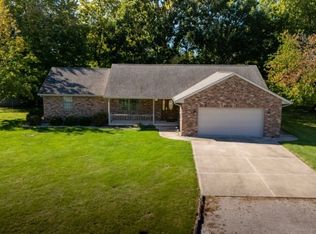
- $265,0003 bd2 ba1.5k sqft904 W Wind Rose Ln, Athens, IL 62613For Sale By Owner
- $160,0004 bd2 ba1.7k sqft308 N Mill St, Athens, IL 62613For SaleMLS ID #CA1046094, KC Sullivan, The Real Estate Group, Inc.. RMLS Alliance as distributed by MLS GRID
- $219,9004 bd2 ba2k sqft19931 State Highway 123, Petersburg, IL 62675For SaleMLS ID #CA1046314, Joseph E Tetzlaff, RE/MAX Professionals. RMLS Alliance as distributed by MLS GRID
- $225,0003 bd2 ba1.5k sqft28457 Tutman Rd, Greenview, IL 62642For SaleMLS ID #CA1046658, Kim Wenda, RE/MAX Professionals. RMLS Alliance as distributed by MLS GRID
- $229,0003 bd2 ba1.7k sqft400 S Adelia St, Springfield, IL 62704For SaleMLS ID #CA1047787, Arielle Guemes, Century 21 Real Estate Assoc. RMLS Alliance as distributed by MLS GRID
- $265,0003 bd2 ba1.7k sqft17521 Ivy Dr, Petersburg, IL 62675For SaleMLS ID #CA1047691, Jessica Shaffer, Land & Home Real Estate. RMLS Alliance as distributed by MLS GRID
- $264,9003 bd3 ba1.7k sqft240 Trillium Ln, Springfield, IL 62707For SaleMLS ID #CA1046846, Jessica Shaffer, Land & Home Real Estate. RMLS Alliance as distributed by MLS GRID
- $329,9003 bd2 ba1.5k sqft516 Bayberry Ln, Athens, IL 62613For SaleMLS ID #CA1046993, Kyle T Killebrew, The Real Estate Group, Inc.. RMLS Alliance as distributed by MLS GRID
- $225,0003 bd1 ba1.4k sqft18 Hollyhock, Riverton, IL 62561For SaleMLS ID #CA1047543, Barbara D Endzelis, RE/MAX Professionals. RMLS Alliance as distributed by MLS GRID
- $224,9003 bd2 ba2k sqft2124 Blackhawk Rd, Springfield, IL 62702For SaleMLS ID #CA1046872, Kyle T Killebrew, The Real Estate Group, Inc.. RMLS Alliance as distributed by MLS GRID
- $196,5003 bd2 ba1.5k sqft815 S Feldkamp Ave, Springfield, IL 62704For SaleMLS ID #CA1047772, Andrew Kinney, The Real Estate Group, Inc.. RMLS Alliance as distributed by MLS GRID
- $179,5003 bd2 ba1.8k sqft3306 Solar Ave, Springfield, IL 62707For SaleMLS ID #CA1047760, Kory Price, Keller Williams Capital. RMLS Alliance as distributed by MLS GRID
- $299,9003 bd2 ba1.7k sqft260 Blue Springs Dr, Sherman, IL 62684For SaleMLS ID #CA1047853, Amanda Meeks, Keller Williams Capital. RMLS Alliance as distributed by MLS GRID
- $235,0003 bd2 ba1.5k sqft26 Woods Mill Rd, Sherman, IL 62684For SaleMLS ID #CA1045788, John E Kerstein, Keller Williams Capital. RMLS Alliance as distributed by MLS GRID
- $220,0003 bd3 ba2.1k sqft127 Dickinson Rd, Springfield, IL 62704For SaleMLS ID #CA1047440, Shelly Burnett, The Real Estate Group, Inc.. RMLS Alliance as distributed by MLS GRID
