Welcome to this charming ranch home in Athens. Featuring 3 bedrooms and 2 bathrooms, this home offers comfortable one-level living with thoughtful updates throughout. The eat-in kitchen features oak cabinetry and a gas range, perfect for everyday living and entertaining. Enjoy fresh updates in 2026, including updated paint and flooring, along with refreshed bathrooms. Major exterior improvements include new siding, stone, and roof in February 2023, plus a new sliding glass door and windows in 2024. Enjoy the prairie views from the back deck while you sit and enjoy your morning coffee. It's such a nice thing that you don't have a neighbor diretly behind you. A convenient 2-car garage provides plenty of space, while the pasture behind the home adds to the peaceful country setting. Solar information is attached and the home is being sold as-reported with full access to the bsafe inspection report that is also attached. For a comprehensive list of upgrades and updates as your agent to download from the MLS.
For sale
$225,000
205 Buttercup Dr, Athens, IL 62613
3beds
1,269sqft
Single Family Residence, Residential
Built in 2001
0.29 Acres Lot
$218,900 Zestimate®
$177/sqft
$-- HOA
What's special
Gas rangeComfortable one-level livingNew sliding glass doorEat-in kitchenNew sidingOak cabinetryPasture behind the home
- 25 days
- 795
- 45
Zillow last checked:
Listing updated:
Listed by:
Jim Fulgenzi Mobl:217-341-5393,
RE/MAX Professionals,
Jamie Williams,
RE/MAX Professionals
Source: RMLS Alliance as distributed by MLS GRID,MLS#: CA1047102 Originating MLS: Capital Area Association of Realtors
Facts & features
Interior
Bedrooms & bathrooms
- Bedrooms: 3
- Bathrooms: 2
- Full bathrooms: 2
Bedroom 1
- Level: Main
- Dimensions: 12ft 7in x 12ft 8in
Bedroom 2
- Level: Main
- Dimensions: 9ft 7in x 12ft 9in
Bedroom 3
- Level: Main
- Dimensions: 9ft 7in x 9ft 3in
Kitchen
- Level: Main
- Dimensions: 19ft 8in x 12ft 1in
Living room
- Level: Main
- Dimensions: 17ft 1in x 12ft 1in
Main level
- Area: 1269
Heating
- Forced Air
Cooling
- Central Air
Appliances
- Included: Dishwasher, Disposal, Range Hood, Microwave, Range, Refrigerator
Features
- Ceiling Fan(s)
- Windows: Replacement Windows, Blinds
- Basement: Crawl Space,None
- Attic: Storage
Interior area
- Total structure area: 1,269
- Total interior livable area: 1,269 sqft
Property
Parking
- Total spaces: 2
- Parking features: Attached
- Attached garage spaces: 2
Features
- Patio & porch: Deck
Lot
- Size: 0.29 Acres
- Dimensions: 158 x 80
- Features: Level
Details
- Additional structures: Shed(s)
- Parcel number: 1236426073
Construction
Type & style
- Home type: SingleFamily
- Architectural style: Ranch
- Property subtype: Single Family Residence, Residential
Materials
- Frame, Vinyl Siding, Stone
- Foundation: Block
- Roof: Shingle
Condition
- New construction: No
- Year built: 2001
Utilities & green energy
- Electric: Photovoltaics Seller Owned
- Sewer: Public Sewer
- Water: Public
Community & HOA
Community
- Subdivision: Prairie Land
Location
- Region: Athens
Financial & listing details
- Price per square foot: $177/sqft
- Annual tax amount: $2,795
- Date on market: 10/12/2026
- Cumulative days on market: 25 days
- Road surface type: Paved
Estimated market value
$218,900
$208,000 - $230,000
$1,525/mo
Price history
| Date | Event | Price |
|---|---|---|
| 10/13/2026 | Listed for sale | $225,000+114.3%$177/sqft |
Source:  RMLS Alliance as distributed by MLS GRID #CA1047102 Report a problem | ||
| 10/28/2014 | Sold | $105,000$83/sqft |
Source: RMLS Alliance as distributed by MLS GRID #CA20140514 Report a problem | ||
Public tax history
Tax history is unavailable.
Monthly payment
Est. payment
Payment breakdown
Explore the cost of this home by adjusting the details. Changes won't be saved.Climate risks
Neighborhood: 62613

Similar homes
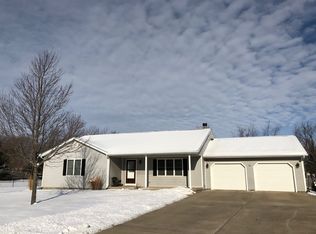
- $--3 bd2 ba1.5k sqft301 S Mill St, Athens, IL 62613Auction
 Auction.com 1
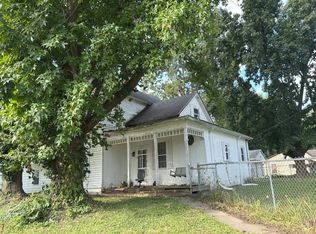
- $239,9003 bd2 ba1.6k sqft15412 Guinan Rd, Petersburg, IL 62675For Sale

 MLS ID #CA1047628, Kyle T Killebrew, The Real Estate Group, Inc.. RMLS Alliance as distributed by MLS GRID
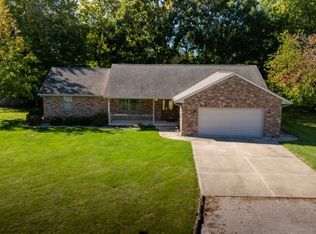
- $265,0003 bd2 ba1.5k sqft904 W Wind Rose Ln, Athens, IL 62613For Sale By Owner
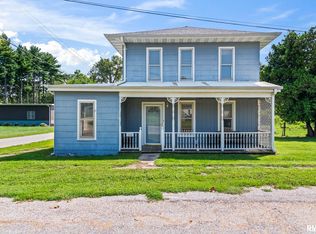
- $160,0004 bd2 ba1.7k sqft308 N Mill St, Athens, IL 62613For Sale
 MLS ID #CA1046094, KC Sullivan, The Real Estate Group, Inc.. RMLS Alliance as distributed by MLS GRID
- $329,9003 bd2 ba1.5k sqft516 Bayberry Ln, Athens, IL 62613For SaleMLS ID #CA1046993, Kyle T Killebrew, The Real Estate Group, Inc.. RMLS Alliance as distributed by MLS GRID
- $225,0003 bd2 ba1.5k sqft28457 Tutman Rd, Greenview, IL 62642For SaleMLS ID #CA1046658, Kim Wenda, RE/MAX Professionals. RMLS Alliance as distributed by MLS GRID
- $230,0003 bd2 ba1.8k sqft200 Nottingham Rd, Springfield, IL 62704For SaleMLS ID #CA1047579, Andrew Kinney, The Real Estate Group, Inc.. RMLS Alliance as distributed by MLS GRID
- $264,9003 bd3 ba1.7k sqft240 Trillium Ln, Springfield, IL 62707For SaleMLS ID #CA1046846, Jessica Shaffer, Land & Home Real Estate. RMLS Alliance as distributed by MLS GRID
- $235,0003 bd2 ba1.5k sqft26 Woods Mill Rd, Sherman, IL 62684For SaleMLS ID #CA1045788, John E Kerstein, Keller Williams Capital. RMLS Alliance as distributed by MLS GRID
- $189,9003 bd2 ba1.4k sqft2313 S Walnut St, Springfield, IL 62704For SaleMLS ID #CA1047571, Tim Frederick, Campo Realty, Inc.. RMLS Alliance as distributed by MLS GRID
- $265,0003 bd2 ba1.4k sqft1800 Plover Rd, Springfield, IL 62711For SaleMLS ID #CA1047593, Clayton C Yates, The Real Estate Group, Inc.. RMLS Alliance as distributed by MLS GRID
- $265,0005 bd2 ba1.8k sqft9 Woods Mill Rd, Sherman, IL 62684For SaleMLS ID #CA1047515, Jacque Combs, RE/MAX Professionals. RMLS Alliance as distributed by MLS GRID
- $264,9003 bd2 ba1.8k sqft237 S State St, Greenview, IL 62642For SaleMLS ID #CA1047245, John T McIntyre, Do Realty Services, Inc.. RMLS Alliance as distributed by MLS GRID
- $210,0001 bd1 ba960 sqft22550 Indian Point Ave, Petersburg, IL 62675For SaleMLS ID #CA1045114, Jeff Canterbury, Keller Williams Capital. RMLS Alliance as distributed by MLS GRID
- $157,5003 bd2 ba1.3k sqft1000 Johnson Ln, Springfield, IL 62702For SaleMLS ID #CA1047614, Joshua F Kruse, The Real Estate Group, Inc.. RMLS Alliance as distributed by MLS GRID
- $249,9003 bd2 ba1.3k sqft2 Knollwood Dr, Sherman, IL 62684For SaleMLS ID #CA1045973, Ronald K Knollenberg, Knollenberg Real Estate. RMLS Alliance as distributed by MLS GRID
- $250,0003 bd2 ba1.5k sqft219 Yeoman Dr, Springfield, IL 62704For SaleMLS ID #CA1047386, Nikki Machin, The Real Estate Group, Inc.. RMLS Alliance as distributed by MLS GRID
