Skip main navigation
Sold for $216,500
  • $216,500

    301 E Buttercup Dr, Athens, IL 62613

    3beds
    1,656sqft
    Single Family Residence, Residential
    Built in 2000
    0.35 Acres Lot
    $218,200 Zestimate®
    $131/sqft
    $1,646 Estimated rent

    Home value

    $218,200

    $207,000 - $229,000

    $1,646/mo

    Zestimate® history
    Loading
    Loading...

    Owner options

    List your home for rent

    $1,646/mo

    Rent Zestimate®

    Find your next renter with Zillow Rental Manager. Plus, with online applications, you can quickly screen prospective tenants – for free.

    Learn more

    $1,646/mo

    Rent Zestimate®

    Refinance and save

    $1,520/mo

    Est. payment

    Refinancing to a lower rate could help reduce your monthly payments and save thousands over the life of the loan.

    See today's rates

    $1,520/mo

    Est. payment

    Explore your selling options

    Work with a Zillow partner agent

    Leverage their expertise and Zillow's premium Showcase listings to get your home seen by more buyers.

    Get started

    List with your own agent

    Get your home in front of millions of buyers by listing it on Zillow.

    Learn how to do it

    Sell it yourself

    Take full control of how buyers see your home on Zillow by listing For Sale by Owner (FSBO).

    List your home

    What's special

    Updated bathroomsNew landscapingFresh professional paint throughoutUpdated lighting throughoutNew kitchen sinkOpen layoutNew countertops and cabinets
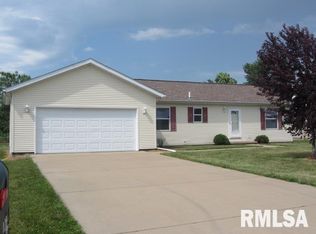
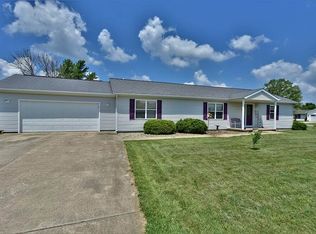
    Move-in ready 3 bedroom, 2 bathroom ranch in Athens School District! Offering 1,680 square feet and an open layout, this updated home sits on a spacious lot in Prairie Land Subdivision. Recent improvements include all new flooring, fresh professional paint throughout, updated bathrooms, new countertops and cabinets, new kitchen sink, stove, dishwasher, trim, window screens, mailbox, and updated lighting throughout. Outside, you'll find new landscaping, tree removal, and permanent app-controlled exterior lighting. Shed and playhouse stay. Spacious primary suite with jetted tub & walk-in closet. Updated, clean, and ready to go with an incoming NEW ROOF as well!

    Zillow last checked:

    Listing updated:

    Listed by:

    Kyle T Killebrew Mobl:217-741-4040,

    The Real Estate Group, Inc.

    Bought with:

    Jerry George, 475159363

    The Real Estate Group, Inc.

    Source: RMLS Alliance as distributed by MLS GRID,MLS#: CA1043072MLS LogoOriginating MLS: Capital Area Association of Realtors

    Facts & features

    Interior

    Bedrooms & bathrooms
    • Bedrooms: 3
    • Bathrooms: 2
    • Full bathrooms: 2
    Bedroom 1
    • Level: Main
    • Dimensions: 14ft 5in x 13ft 3in
    Bedroom 2
    • Level: Main
    • Dimensions: 15ft 1in x 9ft 6in
    Bedroom 3
    • Level: Main
    • Dimensions: 9ft 6in x 13ft 0in
    Other
    • Level: Main
    • Dimensions: 8ft 11in x 13ft 0in
    Kitchen
    • Level: Main
    • Dimensions: 10ft 0in x 13ft 0in
    Laundry
    • Level: Main
    • Dimensions: 7ft 1in x 13ft 0in
    Living room
    • Level: Main
    • Dimensions: 24ft 8in x 13ft 3in
    Main level
    • Area: 1656
    Heating
    • Forced Air
    Cooling
    • Central Air
    Appliances
    • Included: Dishwasher, Dryer, Microwave, Range, Refrigerator, Washer
    Features
    • Ceiling Fan(s)
    • Basement: Crawl Space
    Interior area
    • Total structure area: 1,656
    • Total interior livable area: 1,656 sqft

    Property

    Parking
    • Total spaces: 2
    • Parking features: Attached
    • Attached garage spaces: 2
    Features
    • Patio & porch: Deck
    • Spa features: Bath
    Lot
    • Size: 0.35 Acres
    • Features: Level
    Details
    • Additional structures: Shed(s)
    • Parcel number: 1236426072
    • Zoning description: Residential

    Construction

    Type & style
    • Home type: SingleFamily
    • Architectural style: Ranch
    • Property subtype: Single Family Residence, Residential
    Materials
    • Frame, Vinyl Siding
    • Foundation: Block, Concrete Perimeter
    • Roof: Shingle
    Condition
    • New construction: No
    • Year built: 2000

    Utilities & green energy

    • Sewer: Public Sewer
    • Water: Public
    Green energy
    • Energy efficient items: High Efficiency Heating

    Community & neighborhood

    Location
    • Region: Athens
    • Subdivision: Prairieland

    Price history

    DateEventPrice
    6/26/2026Sold$216,500-1.6%$131/sqft
    Source: RMLS Alliance as distributed by MLS GRID #CA1043072 Report a problem
    5/19/2026Pending sale$220,000$133/sqft
    Source: RMLS Alliance as distributed by MLS GRID #CA1043072 Report a problem
    5/13/2026Listed for sale$220,000$133/sqft
    Source: RMLS Alliance as distributed by MLS GRID #CA1043072 Report a problem
    4/19/2026Pending sale$220,000$133/sqft
    Source: RMLS Alliance as distributed by MLS GRID #CA1043072 Report a problem
    4/17/2026Listed for sale$220,000+54.9%$133/sqft
    Source: RMLS Alliance as distributed by MLS GRID #CA1043072 Report a problem
    12/23/2019Sold$142,000-2.4%$86/sqft
    Source: RMLS Alliance as distributed by MLS GRID #CA2235 Report a problem
    10/17/2019Price change$145,500-1.4%$88/sqft
    Source: The Real Estate Group Inc. #CA2235 Report a problem
    9/12/2019Listed for sale$147,500$89/sqft
    Source: The Real Estate Group Inc. #CA2235 Report a problem

    Public tax history

    YearProperty taxesTax assessment
    2024$3,172 +2.9%$51,375 +5.6%
    2023$3,083 -5.2%$48,641 -5.4%
    2022$3,253 +4%$51,420 +5.5%
    2021$3,128 +1%$48,740 +2%
    2020$3,098 +13.9%$47,784
    2019$2,721 +9%$47,784 +6.6%
    2017$2,496 +0.6%$44,824
    2016$2,481 +0.5%$44,824
    2015$2,469 +3.1%$44,824 +3.2%
    2014$2,396 $43,434
    2013$2,396 -12.2%$43,434
    2011$2,730 +1.5%$43,434 +0.5%
    2009$2,689 $43,215

    Find assessor info on the county website

    Neighborhood: 62613

    Nearby schools

    GreatSchools rating
    Get pre-qualified for a loan
    At Zillow Home Loans, we can pre-qualify you in as little as 5 minutes with no impact to your credit score.

    An equal housing lender. NMLS #10287.