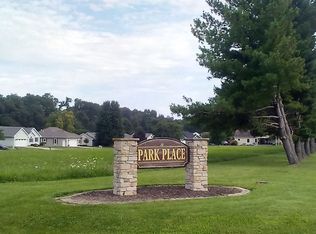
Beautiful inside & out, this meticulously maintained Petersburg ranch in desirable Park Place Subdivision showcases a modern, open floor plan with crisp, clean color palettes & evident pride of ownership throughout! Step inside to find gorgeous LVP flooring stretching through bright, spacious living areas where abundant natural light & attractive finishes create a fresh, inviting atmosphere. The thoughtfully designed kitchen offers a center island with breakfast bar seating & ample cabinetry contrasted with beautiful backsplash in an open concept with the generous dining area. Just beyond, a delightful sunroom lined with windows offers picturesque views of the tree-filled backyard & a peaceful place to enjoy the surroundings year-round. The desirable split bedroom layout provides privacy in a generously sized primary suite equipped with a walk-in closet & private full bath, while 2 additional spacious BR's & a 2nd full bath offer flexibility for guests or an office. Convenient main floor laundry & an attached 2c garage add everyday practicality to this well-designed layout. Outside, a lovely patio overlooks the mature trees & backyard, creating an attractive setting for outdoor entertaining or quiet relaxation. Impressive condition, thoughtful use of space & a fantastic location near downtown Petersburg, Route 97 & New Salem State Park make this well-cared-for gem a must see!
For sale
$239,900
15412 Guinan Rd, Petersburg, IL 62675
3beds
1,624sqft
Single Family Residence, Residential
Built in 2005
0.35 Acres Lot
$-- Zestimate®
$148/sqft
$-- HOA
What's special
Attractive finishesCrisp clean color palettesAbundant natural lightGenerously sized primary suiteConvenient main floor laundryThoughtfully designed kitchenModern open floor plan
- 4 hours
- 104
- 7
Zillow last checked:
Listing updated:
Listed by:
Kyle T Killebrew Mobl:217-741-4040,
The Real Estate Group, Inc.
Source: RMLS Alliance as distributed by MLS GRID,MLS#: CA1047628 Originating MLS: Capital Area Association of Realtors
Facts & features
Interior
Bedrooms & bathrooms
- Bedrooms: 3
- Bathrooms: 2
- Full bathrooms: 2
Bedroom 1
- Level: Main
- Dimensions: 14ft 3in x 17ft 8in
Bedroom 2
- Level: Main
- Dimensions: 11ft 1in x 10ft 2in
Bedroom 3
- Level: Main
- Dimensions: 13ft 8in x 11ft 7in
Other
- Level: Main
- Dimensions: 13ft 7in x 11ft 3in
Additional room
- Description: Sun Room
- Level: Main
- Dimensions: 16ft 6in x 9ft 8in
Kitchen
- Level: Main
- Dimensions: 13ft 7in x 12ft 9in
Laundry
- Level: Main
- Dimensions: 10ft 1in x 5ft 7in
Living room
- Level: Main
- Dimensions: 20ft 0in x 17ft 2in
Main level
- Area: 1624
Heating
- Forced Air
Cooling
- Central Air
Appliances
- Included: Dishwasher, Range, Refrigerator
Features
- Ceiling Fan(s)
- Basement: Crawl Space
- Number of fireplaces: 1
- Fireplace features: Gas Log, Living Room
Interior area
- Total structure area: 1,624
- Total interior livable area: 1,624 sqft
Video & virtual tour
Property
Parking
- Total spaces: 2
- Parking features: Attached
- Attached garage spaces: 2
Features
- Patio & porch: Patio
Lot
- Size: 0.35 Acres
- Dimensions: 120 x 148
- Features: Level
Details
- Parcel number: 1126401002
- Zoning description: Residential
Construction
Type & style
- Home type: SingleFamily
- Architectural style: Ranch
- Property subtype: Single Family Residence, Residential
Materials
- Vinyl Siding
- Foundation: Concrete Perimeter
- Roof: Shingle
Condition
- New construction: No
- Year built: 2005
Utilities & green energy
- Sewer: Septic Tank
- Water: Public
Community & HOA
Community
- Subdivision: Park Place
Location
- Region: Petersburg
Financial & listing details
- Price per square foot: $148/sqft
- Tax assessed value: $197,505
- Annual tax amount: $4,284
- Date on market: 11/6/2026
- Road surface type: Paved
Estimated market value
Not available
Estimated sales range
Not available
Not available
Price history
| Date | Event | Price |
|---|---|---|
| 11/6/2026 | Listed for sale | $239,900+37.1%$148/sqft |
Source:  RMLS Alliance as distributed by MLS GRID #CA1047628 Report a problem | ||
| 7/15/2021 | Sold | $175,000+929.4%$108/sqft |
Source: RMLS Alliance as distributed by MLS GRID #CA1006045 Report a problem | ||
| 3/24/2021 | Listing removed | -- |
Source: Owner Report a problem | ||
| 12/1/2015 | Sold | $17,000-89.9%$10/sqft |
Source: RMLS Alliance as distributed by MLS GRID #CA155769 Report a problem | ||
| 11/14/2015 | Listed for sale | $168,000+12.1%$103/sqft |
Source: Owner Report a problem | ||
| 3/30/2013 | Listing removed | $149,900$92/sqft |
Source: The Real Estate Group #276414 Report a problem | ||
| 3/23/2013 | Listed for sale | $149,900$92/sqft |
Source: The Real Estate Group #276414 Report a problem | ||
Public tax history
| Year | Property taxes | Tax assessment |
|---|---|---|
| 2024 | $4,013 +8% | $65,835 +4.3% |
| 2023 | $3,714 +6.9% | $63,109 +3% |
| 2022 | $3,475 +7.6% | $61,271 +8.6% |
| 2021 | $3,229 +3% | $56,428 +3.5% |
| 2020 | $3,137 -0.3% | $54,520 |
| 2019 | $3,147 -0.1% | $54,520 |
| 2017 | $3,150 +0.6% | $54,520 |
| 2016 | $3,131 -10.3% | $54,520 |
| 2015 | $3,491 +8.6% | $54,520 +5.2% |
| 2014 | $3,215 | $51,825 |
| 2013 | $3,215 +1.4% | $51,825 |
| 2011 | $3,171 +4.7% | $51,825 +4.3% |
| 2009 | $3,028 | $49,691 |
Find assessor info on the county website
Monthly payment
Est. payment
Payment breakdown
Explore the cost of this home by adjusting the details. Changes won't be saved.Climate risks
Neighborhood: 62675
Nearby schools
Schools provided by the listing agent
- High: Porta CUSD #202
Source: RMLS Alliance as distributed by MLS GRID. This data may not be complete. We recommend contacting the local school district to confirm school assignments for this home.

Similar homes
- $--3 bd2 ba1.7k sqft805 Old Salem Rd, Petersburg, IL 62675Auction
 Auction.com 4
- $224,9004 bd2 ba2k sqft19931 State Highway 123, Petersburg, IL 62675For Sale

 MLS ID #CA1046314, Joseph E Tetzlaff, RE/MAX Professionals. RMLS Alliance as distributed by MLS GRID
- $199,9003 bd3 ba1.6k sqft611 W Lincoln Ave, Petersburg, IL 62675For Sale
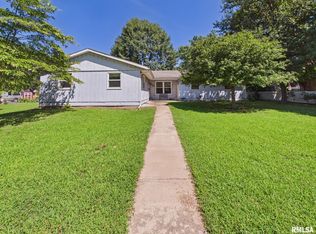 MLS ID #CA1045873, Jessica Shaffer, Land & Home Real Estate. RMLS Alliance as distributed by MLS GRID
- $199,9003 bd1 ba1.7k sqft802 W Monroe St, Petersburg, IL 62675For Sale
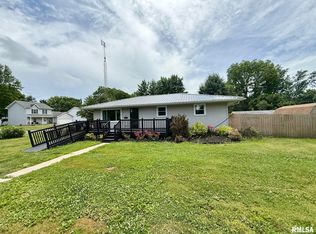 MLS ID #CA1044319, Kim Wenda, RE/MAX Professionals. RMLS Alliance as distributed by MLS GRID
- $225,0003 bd2 ba1.2k sqft205 Buttercup Dr, Athens, IL 62613For SaleMLS ID #CA1047102, Jim Fulgenzi, RE/MAX Professionals. RMLS Alliance as distributed by MLS GRID
- $230,0003 bd2 ba1.8k sqft200 Nottingham Rd, Springfield, IL 62704For SaleMLS ID #CA1047579, Andrew Kinney, The Real Estate Group, Inc.. RMLS Alliance as distributed by MLS GRID
- $265,0003 bd2 ba1.4k sqft1800 Plover Rd, Springfield, IL 62711For SaleMLS ID #CA1047593, Clayton C Yates, The Real Estate Group, Inc.. RMLS Alliance as distributed by MLS GRID
- $264,9003 bd2 ba1.8k sqft237 S State St, Greenview, IL 62642For SaleMLS ID #CA1047245, John T McIntyre, Do Realty Services, Inc.. RMLS Alliance as distributed by MLS GRID
- $245,0003 bd3 ba2.2k sqft704 E Pheasant Dr, Athens, IL 62613For SaleMLS ID #CA1046778, Betty Shuster, RE/MAX Professionals. RMLS Alliance as distributed by MLS GRID
- $225,0003 bd2 ba1.5k sqft28457 Tutman Rd, Greenview, IL 62642For SaleMLS ID #CA1046658, Kim Wenda, RE/MAX Professionals. RMLS Alliance as distributed by MLS GRID
- $265,0005 bd2 ba1.8k sqft9 Woods Mill Rd, Sherman, IL 62684For SaleMLS ID #CA1047515, Jacque Combs, RE/MAX Professionals. RMLS Alliance as distributed by MLS GRID
- $264,9003 bd3 ba1.7k sqft240 Trillium Ln, Springfield, IL 62707For SaleMLS ID #CA1046846, Jessica Shaffer, Land & Home Real Estate. RMLS Alliance as distributed by MLS GRID
- $210,0001 bd1 ba960 sqft22550 Indian Point Ave, Petersburg, IL 62675For SaleMLS ID #CA1045114, Jeff Canterbury, Keller Williams Capital. RMLS Alliance as distributed by MLS GRID
- $139,9003 bd1 ba1.8k sqft221 S 9th St, Petersburg, IL 62675For SaleMLS ID #CA1044424, Lacey Stephenson, Keller Williams Capital. RMLS Alliance as distributed by MLS GRID
- $249,9003 bd2 ba1.3k sqft2 Knollwood Dr, Sherman, IL 62684For SaleMLS ID #CA1045973, Ronald K Knollenberg, Knollenberg Real Estate. RMLS Alliance as distributed by MLS GRID
- $235,0003 bd2 ba1.5k sqft26 Woods Mill Rd, Sherman, IL 62684For SaleMLS ID #CA1045788, John E Kerstein, Keller Williams Capital. RMLS Alliance as distributed by MLS GRID
