Small town living-truly amazing duplex condo with space for all ages. Over 2,000 sq foot finished with 2 kitchens and 3 full baths. Rec room in lower level was used as a bedroom (no egress windows) but there is one in the family room. So clean and updated. Roof new 2026, AC 2 years old, 2 water heaters (1 for each floor) washer/dryer remain on main floor and hook-up in lower level. Fenced-in yard, and great deck for your leisure time. Have to come see!!
For sale
Price cut: $15K (10/21)
$245,000
704 E Pheasant Dr, Athens, IL 62613
3beds
2,263sqft
Single Family Residence, Residential
Built in 2004
4,356 Square Feet Lot
$241,900 Zestimate®
$108/sqft
$-- HOA
What's special
Fenced-in yardSo clean and updated
- 42 days
- 380
- 13
Zillow last checked:
Listing updated:
Listed by:
Betty Shuster Mobl:217-652-3959,
RE/MAX Professionals
Source: RMLS Alliance as distributed by MLS GRID,MLS#: CA1046778 Originating MLS: Capital Area Association of Realtors
Facts & features
Interior
Bedrooms & bathrooms
- Bedrooms: 3
- Bathrooms: 3
- Full bathrooms: 3
Bedroom 1
- Level: Main
- Dimensions: 13ft 6in x 13ft 2in
Bedroom 2
- Level: Main
- Dimensions: 12ft 9in x 9ft 9in
Bedroom 3
- Level: Lower
- Dimensions: 15ft 1in x 13ft 1in
Other
- Level: Main
- Dimensions: 13ft 1in x 12ft 8in
Other
- Area: 1030
Additional room
- Description: Kitchen
- Level: Lower
- Dimensions: 15ft 6in x 11ft 2in
Additional room 2
- Description: Utility Room
- Level: Lower
- Dimensions: 9ft 3in x 8ft 1in
Family room
- Level: Lower
- Dimensions: 22ft 2in x 12ft 11in
Kitchen
- Level: Main
- Dimensions: 9ft 1in x 13ft 2in
Laundry
- Level: Main
- Dimensions: 10ft 5in x 5ft 1in
Living room
- Level: Main
- Dimensions: 9ft 1in x 13ft 2in
Main level
- Area: 1233
Heating
- Forced Air
Cooling
- Central Air
Appliances
- Included: Dishwasher, Disposal, Dryer, Microwave, Range, Washer, Electric Water Heater
Features
- Ceiling Fan(s)
- Basement: Egress Window(s),Finished,Full
- Number of fireplaces: 1
- Fireplace features: Family Room, Gas Log
Interior area
- Total structure area: 1,233
- Total interior livable area: 2,263 sqft
Video & virtual tour
Property
Parking
- Total spaces: 2
- Parking features: Attached
- Attached garage spaces: 2
Features
- Patio & porch: Deck
Lot
- Size: 4,356 Square Feet
- Features: Cul-De-Sac
Details
- Additional structures: Shed(s)
- Parcel number: 1236409033
Construction
Type & style
- Home type: SingleFamily
- Architectural style: Ranch
- Property subtype: Single Family Residence, Residential
Materials
- Frame, Vinyl Siding
- Foundation: Concrete Perimeter
- Roof: Shingle
Condition
- New construction: No
- Year built: 2004
Utilities & green energy
- Sewer: Public Sewer
- Water: Public
Community & HOA
Community
- Subdivision: None
Location
- Region: Athens
Financial & listing details
- Price per square foot: $108/sqft
- Tax assessed value: $146,487
- Annual tax amount: $3,400
- Date on market: 9/25/2026
- Cumulative days on market: 43 days
Estimated market value
$241,900
$230,000 - $254,000
$2,254/mo
Price history
| Date | Event | Price |
|---|---|---|
| 10/21/2026 | Price change | $245,000-5.8%$108/sqft |
Source:  RMLS Alliance as distributed by MLS GRID #CA1046778 Report a problem | ||
| 10/14/2026 | Price change | $260,000-1.9%$115/sqft |
Source: RMLS Alliance as distributed by MLS GRID #CA1046778 Report a problem | ||
| 9/25/2026 | Listed for sale | $265,000$117/sqft |
Source: RMLS Alliance as distributed by MLS GRID #CA1046778 Report a problem | ||
Public tax history
| Year | Property taxes | Tax assessment |
|---|---|---|
| 2024 | $3,414 +2.1% | $48,829 +5.6% |
| 2023 | $3,342 +4.7% | $46,231 +4% |
| 2022 | $3,193 +20.7% | $44,453 +5.5% |
| 2021 | $2,645 +1% | $42,135 +2% |
| 2020 | $2,618 +0.2% | $41,309 |
| 2019 | $2,612 +8.1% | $41,309 +6.6% |
| 2017 | $2,417 +0.6% | $38,749 |
| 2016 | $2,402 +0.5% | $38,749 |
| 2015 | $2,390 +2.6% | $38,749 +3.2% |
| 2014 | $2,330 | $37,547 |
| 2013 | $2,330 +1.3% | $37,547 |
| 2011 | $2,301 +1.6% | $37,547 +0.6% |
| 2009 | $2,264 | $37,325 |
Find assessor info on the county website
Monthly payment
Est. payment
Payment breakdown
Explore the cost of this home by adjusting the details. Changes won't be saved.Climate risks
Neighborhood: 62613
Similar homes
- $225,0003 bd2 ba1.2k sqft205 Buttercup Dr, Athens, IL 62613For Sale

 MLS ID #CA1047102, Jim Fulgenzi, RE/MAX Professionals. RMLS Alliance as distributed by MLS GRID
- $--3 bd2 ba1.5k sqft301 S Mill St, Athens, IL 62613Auction
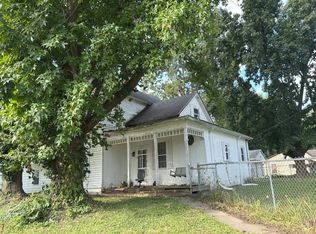 Auction.com 1
- $265,0003 bd2 ba1.5k sqft904 W Wind Rose Ln, Athens, IL 62613For Sale By Owner
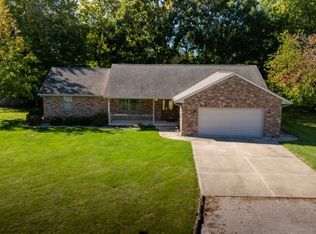
- $239,9003 bd2 ba1.6k sqft15412 Guinan Rd, Petersburg, IL 62675For Sale
 MLS ID #CA1047628, Kyle T Killebrew, The Real Estate Group, Inc.. RMLS Alliance as distributed by MLS GRID
- $264,9003 bd3 ba1.7k sqft240 Trillium Ln, Springfield, IL 62707For SaleMLS ID #CA1046846, Jessica Shaffer, Land & Home Real Estate. RMLS Alliance as distributed by MLS GRID
- $160,0004 bd2 ba1.7k sqft308 N Mill St, Athens, IL 62613For SaleMLS ID #CA1046094, KC Sullivan, The Real Estate Group, Inc.. RMLS Alliance as distributed by MLS GRID
- $329,9003 bd2 ba1.5k sqft516 Bayberry Ln, Athens, IL 62613For SaleMLS ID #CA1046993, Kyle T Killebrew, The Real Estate Group, Inc.. RMLS Alliance as distributed by MLS GRID
- $224,9004 bd2 ba2k sqft19931 State Highway 123, Petersburg, IL 62675For SaleMLS ID #CA1046314, Joseph E Tetzlaff, RE/MAX Professionals. RMLS Alliance as distributed by MLS GRID
- $225,0003 bd2 ba1.5k sqft28457 Tutman Rd, Greenview, IL 62642For SaleMLS ID #CA1046658, Kim Wenda, RE/MAX Professionals. RMLS Alliance as distributed by MLS GRID
- $249,0005 bd3 ba2.7k sqft2620 Piper Ln, Springfield, IL 62707For SaleMLS ID #CA1046539, Barbara D Endzelis, RE/MAX Professionals. RMLS Alliance as distributed by MLS GRID
- $265,0003 bd2 ba1.4k sqft1800 Plover Rd, Springfield, IL 62711For SaleMLS ID #CA1047593, Clayton C Yates, The Real Estate Group, Inc.. RMLS Alliance as distributed by MLS GRID
- $265,0005 bd2 ba1.8k sqft9 Woods Mill Rd, Sherman, IL 62684For SaleMLS ID #CA1047515, Jacque Combs, RE/MAX Professionals. RMLS Alliance as distributed by MLS GRID
- $249,9003 bd2 ba1.3k sqft2 Knollwood Dr, Sherman, IL 62684For SaleMLS ID #CA1045973, Ronald K Knollenberg, Knollenberg Real Estate. RMLS Alliance as distributed by MLS GRID
- $264,9003 bd2 ba1.8k sqft237 S State St, Greenview, IL 62642For SaleMLS ID #CA1047245, John T McIntyre, Do Realty Services, Inc.. RMLS Alliance as distributed by MLS GRID
- $220,0003 bd3 ba2.1k sqft127 Dickinson Rd, Springfield, IL 62704For SaleMLS ID #CA1047440, Shelly Burnett, The Real Estate Group, Inc.. RMLS Alliance as distributed by MLS GRID
- $235,0003 bd2 ba1.5k sqft26 Woods Mill Rd, Sherman, IL 62684For SaleMLS ID #CA1045788, John E Kerstein, Keller Williams Capital. RMLS Alliance as distributed by MLS GRID
- $237,9004 bd3 ba1.8k sqft64 Marchelle Ave, Springfield, IL 62702For SaleMLS ID #CA1046571, Suzie Sables Duff, RE/MAX Professionals. RMLS Alliance as distributed by MLS GRID
- $224,9003 bd2 ba2k sqft2124 Blackhawk Rd, Springfield, IL 62702For SaleMLS ID #CA1046872, Kyle T Killebrew, The Real Estate Group, Inc.. RMLS Alliance as distributed by MLS GRID
- $224,9003 bd2 ba2.3k sqft2112 S Walnut St, Springfield, IL 62704For SaleMLS ID #CA1047564, Ashley Coker, The Real Estate Group, Inc.. RMLS Alliance as distributed by MLS GRID
