Skip main navigation
Sold for $700,000
  • $700,000

    230 River Dance Way, Tyrone, GA 30290

    5beds
    3,389sqft
    SingleFamily
    Built in 2004
    1.41 Acres Lot
    $755,600 Zestimate®
    $207/sqft
    $4,206 Estimated rent

    Home value

    $755,600

    $718,000 - $793,000

    $4,206/mo

    Zestimate® history
    Loading
    Loading...

    Owner options

    List your home for rent

    $4,206/mo

    Rent Zestimate®

    Find your next renter with Zillow Rental Manager. Plus, with online applications, you can quickly screen prospective tenants – for free.

    Learn more

    $4,206/mo

    Rent Zestimate®

    Refinance and save

    $4,268/mo

    Est. payment

    Refinancing to a lower rate could help reduce your monthly payments and save thousands over the life of the loan.

    See today's rates

    $4,268/mo

    Est. payment

    Explore your selling options

    Work with a Zillow partner agent

    Leverage their expertise and Zillow's premium Showcase listings to get your home seen by more buyers.

    Get started

    List with your own agent

    Get your home in front of millions of buyers by listing it on Zillow.

    Learn how to do it

    Sell it yourself

    Take full control of how buyers see your home on Zillow by listing For Sale by Owner (FSBO).

    List your home

    What's special

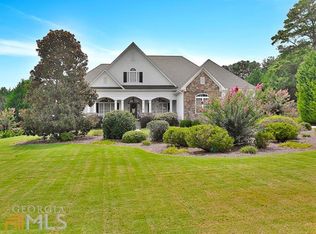
    Four-sided brick executive home with a backyard oasis on 1.4 acre lot in small, upscale neighborhood. This home ticks all the boxes for a work from home/play at home property. Enter this meticulously maintained home into the two story foyer and living room. The main floor features hardwood floors throughout the open living spaces. The generous owner's suite has crown molded tray ceilings, complete with rope lighting. Your work from home office has french doors that add natural light and quiet when you need it. It can also serve as a 5th bedroom. The kitchen has a breakfast bar and opens up to the keeping room, making it ideal for entertaining. Step out onto the expansive Trex deck via the disappearing screen door. It is covered by a opening pergola, which is operated by remote control. The heated gunnite pool with spa and water feature is surrounded by lush landscaping and landscape lights. The perfect place for your staycation! Upstairs has 3 additional bedrooms, one with its own en-suite bathroom and the others with a connecting bathroom. There is also a flex space that can be huge closet/storage space, or a small office/playroom. The walk out basement is ready to be finished for additional recreation/living space, bedroom and is stubbed for your (cabana) bath. It also has built in storage for all your needs. Other items to note: Entire house is wired for Cat 5. Yard (both front and back) has Pet Stop fence with 1 collar. Sprinkler system for entire yard. Newer HVAC systems. 2020-09-04

    Facts & features

    Interior

    Bedrooms & bathrooms
    • Bedrooms: 5
    • Bathrooms: 4
    • Full bathrooms: 4
    • Main level bathrooms: 2
    • Main level bedrooms: 2
    Heating
    • Forced air, Gas
    Cooling
    • Central
    Appliances
    • Included: Dishwasher, Garbage disposal, Range / Oven, Refrigerator
    • Laundry: Laundry Room, In Kitchen
    Features
    • Double Vanity, Walk-In Closet(s), Vaulted Ceiling(s), Gas Logs, Separate Shower, Bookcases, Cable TV Connections, Foyer - 2 Story, Hardwood Floors, Tile Floors, Carpet, Tray Ceiling(s), Pulldown Attic Stairs
    • Flooring: Tile, Hardwood
    • Basement: Partially finished
    • Attic: Pull Down Stairs
    • Has fireplace: Yes
    • Fireplace features: Family Room, Living Room, Gas Starter
    Interior area
    • Structure area source: Public Record
    • Total interior livable area: 3,389 sqft
    • Finished area below ground: 0

    Property

    Parking
    • Total spaces: 2
    • Details: 2 Car, Auto Garage Door
    Features
    • Patio & porch: Deck/Patio
    • Exterior features: Brick
    • Pool features: In Ground
    Lot
    • Size: 1.41 Acres
    • Features: Level
    Details
    • Additional structures: Garage(s)
    • Parcel number: 072713003

    Construction

    Type & style
    • Home type: SingleFamily
    • Architectural style: Traditional
    Materials
    • Foundation: Other
    Condition
    • Year built: 2004

    Utilities & green energy

    • Sewer: Septic Tank
    • Water: Public Water
    Green energy
    • Energy efficient items: Programmable Thermostat, Double Pane/Thermo, Water Heater-gas

    Community & neighborhood

    Security
    • Security features: Alarm - Smoke/Fire
    Location
    • Region: Tyrone

    HOA & financial

    HOA
    • Has HOA: Yes
    • HOA fee: $14 monthly
    • Amenities included: Neighborhood Association, Sidewalks, Street Lights, Underground Utilities
    • Services included: Maintenance Grounds

    Other

    Other facts
    • Flooring: Tile, Hardwood
    • Sewer: Septic Tank
    • Appliances: Dishwasher, Range/Oven, Ice Maker, Gas Water Heater, Stainless Steel Appliance(s)
    • FireplaceYN: true
    • GarageYN: true
    • SpaYN: true
    • PatioAndPorchFeatures: Deck/Patio
    • HeatingYN: true
    • CoolingYN: true
    • Heating: Natural Gas, Zoned, Central
    • Basement: Full, Walk-Out Access, Daylight, Walk-Up Access
    • FireplacesTotal: 2
    • AssociationFeeIncludes: Maintenance Grounds
    • ExteriorFeatures: Hot Tub, Sprinkler System, Deck/Patio, Pool-in Ground
    • FireplaceFeatures: Family Room, Living Room, Gas Starter
    • LotFeatures: Level
    • ArchitecturalStyle: Traditional
    • InteriorFeatures: Double Vanity, Walk-In Closet(s), Vaulted Ceiling(s), Gas Logs, Separate Shower, Bookcases, Cable TV Connections, Foyer - 2 Story, Hardwood Floors, Tile Floors, Carpet, Tray Ceiling(s), Pulldown Attic Stairs
    • MainLevelBathrooms: 2
    • PoolFeatures: In Ground
    • Cooling: Central Air, Zoned, Ceiling Fan(s)
    • CommunityFeatures: Sidewalks, Street Lights
    • LaundryFeatures: Laundry Room, In Kitchen
    • OtherStructures: Garage(s)
    • ParkingFeatures: Garage, 2 Car, Side/Rear Entrance, Auto Garage Door
    • StructureType: House
    • GreenEnergyEfficient: Programmable Thermostat, Double Pane/Thermo, Water Heater-gas
    • BelowGradeFinishedArea: 0
    • Attic: Pull Down Stairs
    • AssociationAmenities: Neighborhood Association, Sidewalks, Street Lights, Underground Utilities
    • BuildingAreaSource: Public Record
    • FarmLandAreaSource: Public Record
    • LivingAreaSource: Public Record
    • LotDimensionsSource: Public Records
    • OtherParking: 2 Car, Auto Garage Door
    • SecurityFeatures: Alarm - Smoke/Fire
    • WaterSource: Public Water
    • ConstructionMaterials: Brick 4 Sided
    • MainLevelBedrooms: 2
    • BeastPropertySubType: Single Family Detached
    • MlsStatus: Under Contract
    • TaxAnnualAmount: 5802

    Price history

    DateEventPrice
    4/26/2024Sold$700,000+35.9%$207/sqft
    Source: Public Record Report a problem
    9/15/2020Sold$515,000$152/sqft
    Source: GAMLS #8817346 Report a problem
    7/20/2020Pending sale$515,000$152/sqft
    Source: Berkshire Hathaway HomeServices Georgia Properties - Fayetteville Office #8817346 Report a problem
    7/9/2020Listed for sale$515,000+21.2%$152/sqft
    Source: Berkshire Hathaway HomeServices Georgia Properties #8817346 Report a problem
    3/11/2005Sold$425,000$125/sqft
    Source: Public Record Report a problem

    Public tax history

    YearProperty taxesTax assessment
    2025$8,094 +24.5%$284,808 +7%
    2024$6,502 +8.1%$266,176 +4.1%
    2023$6,017 +2.2%$255,640 +20%
    2022$5,885 +2.2%$213,000 +4.2%
    2021$5,758 -5.6%$204,400 +3.4%
    2020$6,098 +6.5%$197,760 +7.5%
    2019$5,724 +5.5%$184,000 +6.5%
    2018$5,424 $172,720 +2.6%
    2017$5,424 +3.8%$168,280 +3.5%
    2016$5,226 $162,640 +8.7%
    2015$5,226 +20%$149,680 +13.8%
    2014$4,354 $131,480 +2.8%
    2013$4,354 +1.8%$127,840 -0.7%
    2012$4,276 -16.2%$128,800 -16.6%
    2011$5,101 -2.3%$154,360 -4.7%
    2010$5,220 -17.4%$161,960 -11.6%
    2009$6,318 -1.4%$183,132
    2008$6,409 +9.8%$183,132 +4.4%
    2007$5,840 $175,484 +3.6%
    2006-- $169,396

    Find assessor info on the county website

    Neighborhood: 30290

    Nearby schools

    GreatSchools rating
    Schools provided by the listing agent
    • Elementary: Robert J Burch
    • Middle: Flat Rock
    • High: Sandy Creek

    Source: The MLS. This data may not be complete. We recommend contacting the local school district to confirm school assignments for this home.

    Get a cash offer in 3 minutes
    Find out how much your home could sell for in as little as 3 minutes with a no-obligation cash offer.
    Estimated market value
    $755,600
    Get a cash offer in 3 minutes
    Find out how much your home could sell for in as little as 3 minutes with a no-obligation cash offer.
    Estimated market value
    $755,600