Skip main navigation
Closed
  • $700,000

    250 River Dance Way, Tyrone, GA 30290

    6beds
    5,009sqft
    Single Family Residence
    Built in 2007
    1.05 Acres Lot
    $761,600 Zestimate®
    $140/sqft
    $4,531 Estimated rent

    Home value

    $761,600

    $724,000 - $800,000

    $4,531/mo

    Zestimate® history
    Loading
    Loading...

    Owner options

    List your home for rent

    $4,531/mo

    Rent Zestimate®

    Find your next renter with Zillow Rental Manager. Plus, with online applications, you can quickly screen prospective tenants – for free.

    Learn more

    $4,531/mo

    Rent Zestimate®

    Refinance and save

    $4,234/mo

    Est. payment

    Refinancing to a lower rate could help reduce your monthly payments and save thousands over the life of the loan.

    See today's rates

    $4,234/mo

    Est. payment

    Explore your selling options

    Work with a Zillow partner agent

    Leverage their expertise and Zillow's premium Showcase listings to get your home seen by more buyers.

    Get started

    List with your own agent

    Get your home in front of millions of buyers by listing it on Zillow.

    Learn how to do it

    Sell it yourself

    Take full control of how buyers see your home on Zillow by listing For Sale by Owner (FSBO).

    List your home

    What's special

    Cozy fireplaceSuperb finishesCozy sitting areaAmple countertop spacePrivate bathroomNatural lightWet bar
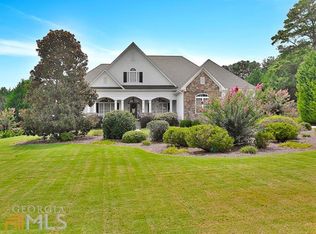
    OPEN HOUSE SAT SEP 2ND 1-3 Presenting an exquisite 6-bedroom, 5-bathroom home nestled in Dublin Downs subdivision. As you step inside, prepare to be captivated by the meticulous attention to detail and superb finishes that adorn every corner of this residence. As you enter through the open foyer, you're welcomed into an inviting family room that boasts a wall of windows, filling the space with natural light, and a cozy fireplace to create a warm ambiance.The kitchen is a gourmet's delight, designed with style and functionality in mind. It offers ample countertop space, including a convenient island, and a comfortable breakfast area. The main level features stunning hardwood floors that add a touch of elegance to the space. A bedroom with a private bathroom is conveniently located just off the great room, providing a comfortable and private space for guests or family members. The owner's suite is a true sanctuary within the home. It features a cozy sitting area, an elegant bathroom that offers a luxurious retreat, and a notably spacious walk-in closet. Venturing upstairs, you'll find three additional bedrooms. Among them, one bedroom boasts a private bathroom, while the other two share an adjoining bathroom.Descend to the basement level, where the allure of this home extends further. Discover a dedicated home theater, poised to offer cinematic entertainment. An entertainment area, complete with a wet bar, heightens the potential for hosting and relaxation. An additional bedroom and full bathroom on this level extend a warm welcome to guests or family members, ensuring their comfort and privacy. Nestled on a spacious 1+ acre lot, your deck provides a sweeping view of the expansive backyard with boundless opportunities.

    Zillow last checked:

    Listing updated:

    Listed by:

    Lashanda Green 404-403-8022

    Bought with:

    Lorraine Hughes, 421111

    Dwelli

    Source: GAMLS,MLS#: 10197656MLS Logo

    Facts & features

    Interior

    Bedrooms & bathrooms
    • Bedrooms: 6
    • Bathrooms: 6
    • Full bathrooms: 5
    • 1/2 bathrooms: 1
    • Main level bathrooms: 1
    • Main level bedrooms: 1
    Dining room
    • Features: Seats 12+, Separate Room
    Heating
    • Electric, Natural Gas
    Cooling
    • Ceiling Fan(s), Central Air, Electric
    Appliances
    • Included: Cooktop, Dishwasher, Microwave, Oven, Tankless Water Heater
    • Laundry: Upper Level
    Features
    • Double Vanity, High Ceilings, Separate Shower, Tile Bath, Tray Ceiling(s), Entrance Foyer, Walk-In Closet(s)
    • Flooring: Carpet, Hardwood, Tile
    • Basement: Bath Finished,Boat Door,Exterior Entry,Finished,Full
    • Attic: Pull Down Stairs
    • Number of fireplaces: 1
    Interior area
    • Total structure area: 5,009
    • Total interior livable area: 5,009 sqft
    • Finished area above ground: 3,609
    • Finished area below ground: 1,400

    Property

    Parking
    • Parking features: Garage, Side/Rear Entrance
    • Has garage: Yes
    Features
    • Levels: Three Or More
    • Stories: 3
    • Has spa: Yes
    • Spa features: Bath
    Lot
    • Size: 1.05 Acres
    • Features: None
    Details
    • Parcel number: 072713005

    Construction

    Type & style
    • Home type: SingleFamily
    • Architectural style: Brick 3 Side
    • Property subtype: Single Family Residence
    Materials
    • Brick, Concrete
    • Roof: Other
    Condition
    • Resale
    • New construction: No
    • Year built: 2007

    Utilities & green energy

    • Sewer: Septic Tank
    • Water: Public
    • Utilities for property: Cable Available, Electricity Available, Natural Gas Available, Phone Available

    Community & neighborhood

    Community
    • Community features: None
    Location
    • Region: Tyrone
    • Subdivision: Dublin Downs

    Other

    Other facts
    • Listing agreement: Exclusive Right To Sell

    Price history

    DateEventPrice
    9/26/2023Sold$700,000+2.2%$140/sqft
    Source: GAMLS #10197656 Report a problem
    9/3/2023Pending sale$685,000$137/sqft
    Source: GAMLS #10197656 Report a problem
    8/31/2023Listed for sale$685,000+3%$137/sqft
    Source: GAMLS #10197656 Report a problem
    12/8/2022Sold$665,000$133/sqft
    Source: Public Record Report a problem
    11/8/2022Pending sale$665,000$133/sqft
    Source: GAMLS #20084424 Report a problem
    11/3/2022Listed for sale$665,000+504.5%$133/sqft
    Source: GAMLS #20084424 Report a problem
    8/7/2006Sold$110,000$22/sqft
    Source: Public Record Report a problem

    Public tax history

    YearProperty taxesTax assessment
    2025$8,626 +7.9%$284,847 +7%
    2024$7,995 $266,212 +4.2%
    2023-- $255,360 +19.3%
    2022$5,999 +2.2%$214,120 +4.1%
    2021$5,872 -4.3%$205,680 +3.4%
    2020$6,134 +6.7%$198,920 +7.7%
    2019$5,748 +5.7%$184,760 +6.7%
    2018$5,438 $173,160 -0.4%
    2017$5,438 +0.8%$173,800 +3.6%
    2016$5,393 $167,760 +9%
    2015$5,393 +21.2%$153,920 +14.6%
    2014$4,449 $134,280 +4.9%
    2013$4,449 +4%$127,960 -0.7%
    2012$4,280 -16.8%$128,920 -17.2%
    2011$5,144 -2.4%$155,640 -4.8%
    2010$5,271 -18.6%$163,520 -14%
    2009$6,477 -2.6%$190,076
    2008$6,652 $190,076

    Find assessor info on the county website

    Neighborhood: 30290

    Nearby schools

    GreatSchools rating
    Schools provided by the listing agent
    • Elementary: Robert J Burch
    • Middle: Flat Rock
    • High: Sandy Creek

    Source: GAMLS. This data may not be complete. We recommend contacting the local school district to confirm school assignments for this home.

    Get a cash offer in 3 minutes
    Find out how much your home could sell for in as little as 3 minutes with a no-obligation cash offer.
    Estimated market value
    $761,600
    Get a cash offer in 3 minutes
    Find out how much your home could sell for in as little as 3 minutes with a no-obligation cash offer.
    Estimated market value
    $761,600