NEW CONSTRUCTION IN GRASSY CREEK!! Experience elevated Lowcountry living with this charming farmhouse exterior and welcoming covered front porch. Step inside to discover a beautifully designed space featuring a luxurious first-floor primary suite with spa-like bath, dual vanities, soaking tub, a spacious walk-in closet, plus an open-concept layout perfect for entertaining. Upstairs, you'll find three additional bedrooms (two with ensuite baths), a versatile loft, and an expansive recreation room, ideal for growing families or those who love to host. With thoughtful touches like a screened porch for relaxing evenings, convenient mudroom and laundry room, and abundant storage throughoutThe Drayton plan offers the perfect blend of elegance and modern functionality. Don't miss this opportunity to call Mount Pleasant home CALL THE MAIN SALES CENTER FOR MORE INFORMATION.
Closed
Zillow last checked:
Listing updated:
Bought with:
Island Park Properties
Source: CTMLS,MLS#: 25028612
Price history
| Date | Event | Price |
|---|---|---|
| 10/7/2026 | Sold | $1,900,000-4.9%$519/sqft |
Source:  CTMLS #25028612 Report a problem CTMLS #25028612 Report a problem | ||
| 9/14/2026 | Pending sale | $1,998,000$546/sqft |
Source: CTMLS #25028612 Report a problem | ||
| 8/26/2026 | Listed for sale | $1,998,000-3.7%$546/sqft |
Source: CTMLS #25028612 Report a problem | ||
| 10/22/2025 | Listed for sale | $2,075,000+295.2%$567/sqft |
Source: CTMLS #25028612 Report a problem | ||
| 2/6/2025 | Sold | $525,000$143/sqft |
Source: CTMLS #24029870 Report a problem | ||
| 12/4/2024 | Contingent | $525,000$143/sqft |
Source: CTMLS #24029870 Report a problem | ||
| 12/2/2024 | Listed for sale | $525,000+767.8%$143/sqft |
Source: CTMLS #24029870 Report a problem | ||
| 12/11/2003 | Sold | $60,500$17/sqft |
Source: Public Record Report a problem | ||
Nearby homes
- $350,0000.27 acres234 River Oak Dr, Mount Pleasant, SC 29464Off Market
- $965,2003 bd4 ba2.2k sqft226 River Oak Dr, Mount Pleasant, SC 29464Off Market
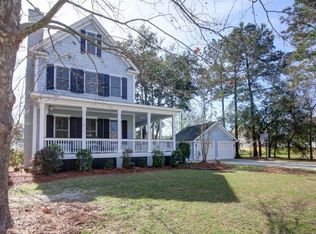
- $929,5005 bd3 ba2.6k sqft346 Turnstone St, Mount Pleasant, SC 29464Off Market
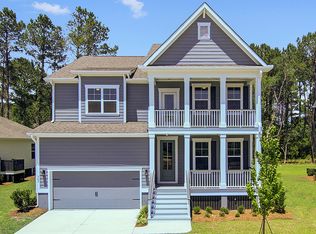
- $1,064,1004 bd3 ba3.1k sqft342 Turnstone St, Mount Pleasant, SC 29464Off Market
Get a cash offer in 3 minutes
Find out how much your home could sell for in as little as 3 minutes with a no-obligation cash offer.
Estimated market value
$1,900,200
