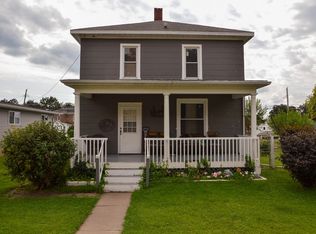
A truly unique opportunity awaits in the quiet community of Bagley. Originally built as a church and currently used as a residence, this one-of-a-kind property offers distinctive character and a flexible layout ready to be shaped around your vision. Whether you are searching for an unconventional home, creative retreat, studio space, or investment opportunity, the possibilities are abundant. A two-car garage has been added at the rear of the property, providing convenient parking and additional storage. Discover the charm, history, and potential of this remarkable property.
For sale
$105,000
230 S Burlington Ave, Bagley, WI 53801
1beds
2,500sqft
Single Family Residence
Built in 1900
0.5 Acres Lot
$-- Zestimate®
$42/sqft
$-- HOA
What's special
- 116 days
- 293
- 16
Zillow last checked:
Listed by:
Olerud Team,
NextHome Prime Real Estate
Source: NextHome,MLS#: 1970144
Facts & features
Interior
Bedrooms & bathrooms
- Bedrooms: 1
- Bathrooms: 1
- Full bathrooms: 1
Features
- Has basement: No
Interior area
- Total structure area: 2,500
- Total interior livable area: 2,500 sqft
Property
Lot
- Size: 0.5 Acres
Details
- Parcel number: 106001190000
Construction
Type & style
- Home type: SingleFamily
- Property subtype: Single Family Residence
Condition
- Year built: 1900
Community & HOA
Location
- Region: Bagley
Financial & listing details
- Price per square foot: $42/sqft
- Tax assessed value: $122,200
- Annual tax amount: $1,220
- Date on market: 7/2/2026
- Lease term: Contact For Details
Estimated market value
Not available
Estimated sales range
Not available
$894/mo
Price history
| Date | Event | Price |
|---|---|---|
| 10/23/2026 | Sold | $80,000-23.8%$32/sqft |
Source:  WIREX MLS #1970144 Report a problem WIREX MLS #1970144 Report a problem | ||
| 10/2/2026 | Pending sale | $105,000$42/sqft |
Source: WIREX MLS #1970144 Report a problem | ||
| 9/22/2026 | Price change | $105,000-12.5%$42/sqft |
Source: WIREX MLS #1970144 Report a problem | ||
| 8/5/2026 | Price change | $120,000-7.7%$48/sqft |
Source: WIREX MLS #1970144 Report a problem | ||
| 7/3/2026 | Listed for sale | $130,000+0.8%$52/sqft |
Source: WIREX MLS #1970144 Report a problem | ||
| 4/15/2024 | Sold | $129,000$52/sqft |
Source: SCWMLS #1964209 Report a problem | ||
| 3/18/2024 | Pending sale | $129,000$52/sqft |
Source: WIREX MLS #1964209 Report a problem | ||
| 9/19/2023 | Listed for sale | $129,000+760%$52/sqft |
Source: WIREX MLS #1964209 Report a problem | ||
| 9/24/2013 | Sold | $15,000$6/sqft |
Source: Public Record Report a problem | ||
Public tax history
| Year | Property taxes | Tax assessment |
|---|---|---|
| 2025 | $1,220 +212.7% | $122,200 +338% |
| 2024 | $390 +1.8% | $27,900 |
| 2023 | $383 +10.1% | $27,900 |
| 2022 | $348 +14.6% | $27,900 |
| 2021 | $304 -14% | $27,900 +15.3% |
| 2020 | $353 +2.8% | $24,200 |
| 2019 | $344 -12.9% | $24,200 |
| 2018 | $395 +0.3% | $24,200 |
| 2017 | $393 +7.1% | $24,200 |
| 2016 | $367 -5.1% | $24,200 |
| 2015 | $387 +94.8% | $24,200 +61.3% |
| 2014 | $199 | $15,000 |
Find assessor info on the county website
Monthly payment
Est. payment