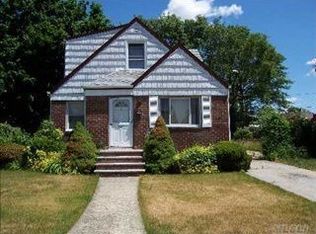
Welcome to 230 South King Street, a spacious and well-maintained 4-bedroom, 2-bathroom home situated on a generous 6,750 sq ft lot in the heart of Elmont. This home features gas heat, central air conditioning, and gas cooking for everyday comfort and convenience. The main floor features a bright living room, formal dining area, a functional kitchen, two comfortable bedrooms, and a full bathroom (updated 2025), perfect for easy one floor living. Upstairs, you’ll find two additional bedrooms and another full bathroom, offering flexibility for guests, or a dedicated home office. The full basement provides ample storage space, a laundry area, utility access, an exterior side entrance and additional recreational or workspace. Outside, the deep backyard offers endless possibilities…whether you’re dreaming of outdoor entertaining, a garden oasis, or future expansion. Conveniently located near schools, parks, shopping, and major highways, this home combines space, versatility, and location. Don’t miss this opportunity to make it your own!
Sold for $785,000
$785,000
230 S King Street, Elmont, NY 11003
4beds
1,374sqft
Single Family Residence, Residential
Built in 1949
6,750 Square Feet Lot
$787,900 Zestimate®
$571/sqft
$4,017 Estimated rent
Home value
$787,900
$717,000 - $867,000
$4,017/mo
Zestimate® history
Owner options
List your home for rent
$4,017/mo
Rent Zestimate®
Find your next renter with Zillow Rental Manager. Plus, with online applications, you can quickly screen prospective tenants – for free.
$4,017/mo
Rent Zestimate®
Refinance and save
$5,202/mo
Est. payment
Refinancing to a lower rate could help reduce your monthly payments and save thousands over the life of the loan.
$5,202/mo
Est. payment
Explore your selling options
Work with a Zillow partner agent
Leverage their expertise and Zillow's premium Showcase listings to get your home seen by more buyers.
Get startedList with your own agent
Get your home in front of millions of buyers by listing it on Zillow.
Learn how to do itSell it yourself
Take full control of how buyers see your home on Zillow by listing For Sale by Owner (FSBO).
List your homeWhat's special
Deep backyardCentral air conditioningGas heatLaundry areaGas cookingFormal dining areaExterior side entrance
Zillow last checked:
Listing updated:
Listed by:
Robin P. Simon PSA 516-858-2722,
BERKSHIRE HATHAWAY 516-741-3070
Bought with:
Shehriar P. Islam, 10401212145
Signature Premier Properties
Source: OneKey® MLS as distributed by MLS GRID,MLS#: 980033
Facts & features
Interior
Bedrooms & bathrooms
- Bedrooms: 4
- Bathrooms: 2
- Full bathrooms: 2
Other
- Description: Full, Utilities, Storage and Laundry
- Level: Basement
Other
- Description: Entry Foyer, Living Room, Dining Room, Kitchen, Full Bathroom, 2 Bedrooms
- Level: First
Other
- Description: 2 Bedrooms, Full Bathroom
- Level: Second
Heating
- Forced Air, Hot Water, Natural Gas
Cooling
- Central Air
Appliances
- Included: Dishwasher, Dryer, Gas Range, Refrigerator, Washer, Gas Water Heater
- Laundry: Gas Dryer Hookup, In Basement, Laundry Room
Features
- First Floor Bedroom, First Floor Full Bath, Chandelier, Entrance Foyer, Formal Dining, Recessed Lighting, Storage
- Flooring: Carpet, Laminate
- Windows: Bay Window(s), Double Pane Windows
- Basement: Full,Storage Space,Walk-Out Access
- Attic: Crawl
- Has fireplace: No
Interior area
- Total structure area: 1,374
- Total interior livable area: 1,374 sqft
Property
Parking
- Total spaces: 4
- Parking features: Driveway, Garage, Garage Door Opener, Private
- Garage spaces: 1
- Has uncovered spaces: Yes
Features
- Levels: Two
- Exterior features: Lighting, Mailbox, Rain Gutters
- Fencing: Back Yard,Fenced,Vinyl
Lot
- Size: 6,750 Square Feet
- Dimensions: 51 x 140 x 54 x 122
- Features: Back Yard, Front Yard, Landscaped, Near School, Near Shops
Details
- Additional structures: Garage(s)
- Parcel number: 2089326870000340
- Special conditions: None
- Other equipment: None
Construction
Type & style
- Home type: SingleFamily
- Architectural style: Cape Cod,Exp Cape
- Property subtype: Single Family Residence, Residential
Materials
- Brick, Vinyl Siding
- Foundation: Brick/Mortar
Condition
- Actual
- Year built: 1949
Utilities & green energy
- Sewer: Public Sewer
- Water: Public
- Utilities for property: Electricity Connected, Natural Gas Connected, Sewer Connected, Trash Collection Public, Water Connected
Community & HOA
HOA
- Has HOA: No
Location
- Region: Elmont
Financial & listing details
- Price per square foot: $571/sqft
- Tax assessed value: $455
- Annual tax amount: $11,294
- Date on market: 4/3/2026
- Cumulative days on market: 21 days
- Listing agreement: Exclusive Right To Sell
- Electric utility on property: Yes
Price history
| Date | Event | Price |
|---|---|---|
| 6/25/2026 | Sold | $785,000+0.8%$571/sqft |
Source:  OneKey® MLS as distributed by MLS GRID #980033 Report a problem OneKey® MLS as distributed by MLS GRID #980033 Report a problem | ||
| 4/24/2026 | Pending sale | $779,000$567/sqft |
Source: OneKey® MLS as distributed by MLS GRID #980033 Report a problem | ||
| 4/3/2026 | Listed for sale | $779,000+426.4%$567/sqft |
Source: OneKey® MLS as distributed by MLS GRID #980033 Report a problem | ||
| 10/1/1997 | Sold | $148,000$108/sqft |
Source: Public Record Report a problem | ||
Public tax history
| Year | Property taxes | Tax assessment |
|---|---|---|
| 2024 | -- | $435 -2.2% |
| 2023 | -- | $445 -2.2% |
| 2022 | -- | $455 |
| 2021 | $6,978 +14% | -- |
| 2020 | $6,121 +19.9% | $531 |
| 2019 | $5,103 | $531 |
| 2018 | $5,103 -0.7% | $531 |
| 2017 | $5,139 +8.4% | $531 |
| 2016 | $4,741 +85.4% | $531 -5.3% |
| 2015 | $2,557 +1.6% | $561 -4.8% |
| 2013 | $2,517 -16.7% | $589 -20% |
| 2012 | $3,019 -32.2% | $736 -0.9% |
| 2011 | $4,455 +14.4% | $743 -5.7% |
| 2010 | $3,895 | $788 -17.9% |
| 2009 | -- | $960 +1.6% |
| 2008 | -- | $945 +5.9% |
| 2006 | -- | $892 -40.1% |
| 2005 | -- | $1,489 -41.3% |
| 2004 | -- | $2,536 |
| 2003 | -- | $2,536 -44.9% |
| 2002 | -- | $4,600 |
| 2001 | -- | $4,600 |
| 2000 | -- | $4,600 |
Find assessor info on the county website
Neighborhood: 11003
Nearby homes
- $746,500-- bd2 ba1.2k sqft234 S King St, Elmont, NY 11003Off Market
- $753,7004 bd2 ba1.3k sqft224 S King St, Elmont, NY 11003Off Market
- $972,2004 bd4 ba1.8k sqft240 S King St, Elmont, NY 11003Off Market
- $711,100-- bd1 ba1.2k sqft220 S King St, Elmont, NY 11003Off Market
- $704,200-- bd1 ba1.2k sqft63 Ruby St, Elmont, NY 11003Off Market
- $730,0004 bd3 ba1.7k sqft69 Ruby St, Elmont, NY 11003Sold
- $692,700-- bd1 ba1.2k sqft244 S King St, Elmont, NY 11003Off Market
- $845,0004 bd1 ba1.8k sqft59 Ruby St, Elmont, NY 11003Off Market
Nearby schools
GreatSchools rating
- 7/10Dutch Broadway SchoolGrades: PK-6Distance: 0.2 mi
- 5/10Elmont Memorial High SchoolGrades: 7-12Distance: 0.4 mi
Schools provided by the listing agent
- Elementary: Dutch Broadway School
- Middle: Elmont Memorial High School
- High: Elmont Memorial High School
Source: OneKey® MLS as distributed by MLS GRID. This data may not be complete. We recommend contacting the local school district to confirm school assignments for this home.
Get a cash offer in 3 minutes
Find out how much your home could sell for in as little as 3 minutes with a no-obligation cash offer.
Estimated market value
$787,900
Get a cash offer in 3 minutes
Find out how much your home could sell for in as little as 3 minutes with a no-obligation cash offer.
Estimated market value
$787,900
- New York
- Nassau County
- Elmont
- 11003
- 230 S King Street
Nearby cities
Nearby zip codes
Other Elmont Topics
