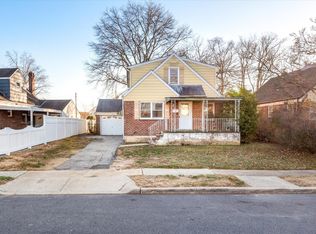
Welcome to this charming Cape-style home in the heart of Elmont, offering 3 bedrooms, 1 bath, and 7 total rooms of comfortable living space. This one-family residence has a flowing layout, central heat, large Bathroom with Jacuzzi tub and public utilities. Home includes a full basement that provides outstanding storage with expansion potential perfect for a home office, playroom, gym or recreation room. Home features a Carport + 1 car garage. The beautiful manicured front yard adds delightful curb appeal plus a large tranquil backyard perfect for entertaining with friends or a family barbeque gathering or just quiet peaceful relaxation. The level private lot sits on a quiet, lightly traveled street and is conveniently located just minutes from UBS Arena, Belmont Park, JFK airport, shopping, restaurants, parks, schools, public transportation, and major parkways. This home offers the perfect combination of comfort, potential and location. A solid choice home with timeless character and room to make it your own — A wonderful opportunity you won't want to miss.
For sale
Price cut: $35K (10/8)
$689,999
63 Ruby Street, Elmont, NY 11003
3beds
1,282sqft
Single Family Residence, Residential
Built in 1950
6,500 Square Feet Lot
$-- Zestimate®
$538/sqft
$-- HOA
What's special
Level private lotCentral heatBeautiful manicured front yardQuiet lightly traveled streetFlowing layout
- 58 days
- 1,565
- 161
Zillow last checked:
Listing updated:
Listed by:
BH&G R E Realty Connect 516-714-3606,
Heath Kobelin 516-881-1385
Source: OneKey® MLS as distributed by MLS GRID,MLS#: 1039474
Facts & features
Interior
Bedrooms & bathrooms
- Bedrooms: 3
- Bathrooms: 1
- Full bathrooms: 1
Bedroom 1
- Description: Master Bed Room
- Level: First
Bedroom 2
- Description: 2nd BR
- Level: Second
Bedroom 3
- Description: 3rd BR
- Level: Second
Bathroom 1
- Description: Full Bath, Shower & Jacuzzi Tub
- Level: First
Basement
- Description: Full Unfinished
- Level: Basement
Dining room
- Description: Dining Room
- Level: First
Kitchen
- Description: Kitchen
- Level: First
Laundry
- Description: W/D
- Level: First
Living room
- Description: LR / Family Room
- Level: First
Heating
- Forced Air, Natural Gas
Cooling
- None
Appliances
- Included: Dryer, Gas Oven, Refrigerator, Washer, Gas Water Heater
Features
- First Floor Bedroom, First Floor Full Bath, Entrance Foyer, Formal Dining, Master Downstairs, Storage
- Flooring: Carpet, Wood
- Basement: Full,Unfinished,Walk-Out Access
- Attic: None
- Has fireplace: No
Interior area
- Total structure area: 1,282
- Total interior livable area: 1,282 sqft
Property
Parking
- Total spaces: 4
- Parking features: Attached, Covered, Driveway, Garage
- Garage spaces: 1
- Carport spaces: 1
- Has uncovered spaces: Yes
Features
- Levels: Two
Lot
- Size: 6,500 Square Feet
- Features: Back Yard, Front Yard, Level, Near School, Near Shops, Private
Details
- Parcel number: 2089326870000090
- Special conditions: None
Construction
Type & style
- Home type: SingleFamily
- Architectural style: Cape Cod
- Property subtype: Single Family Residence, Residential
Materials
- Aluminum Siding, Brick
- Foundation: Brick/Mortar
Condition
- Year built: 1950
Utilities & green energy
- Sewer: Public Sewer
- Water: Public
- Utilities for property: Cable Available, Electricity Connected, Natural Gas Connected, Sewer Connected, Trash Collection Public, Water Connected
Community & HOA
HOA
- Has HOA: No
Location
- Region: Elmont
Financial & listing details
- Price per square foot: $538/sqft
- Tax assessed value: $447
- Annual tax amount: $11,823
- Date on market: 8/20/2026
- Cumulative days on market: 59 days
- Listing agreement: Exclusive Right To Sell
- Exclusions: Ac units
- Electric utility on property: Yes
Estimated market value
Not available
Estimated sales range
Not available
Not available
Price history
| Date | Event | Price |
|---|---|---|
| 10/8/2026 | Price change | $689,999-4.8%$538/sqft |
Source:  OneKey® MLS as distributed by MLS GRID #1039474 Report a problem OneKey® MLS as distributed by MLS GRID #1039474 Report a problem | ||
| 9/18/2026 | Price change | $724,999-4.6%$566/sqft |
Source: OneKey® MLS as distributed by MLS GRID #1039474 Report a problem | ||
| 8/26/2026 | Price change | $759,999-3.8%$593/sqft |
Source: OneKey® MLS as distributed by MLS GRID #1039474 Report a problem | ||
| 8/20/2026 | Listed for sale | $789,999$616/sqft |
Source: OneKey® MLS as distributed by MLS GRID #1039474 Report a problem | ||
Public tax history
| Year | Property taxes | Tax assessment |
|---|---|---|
| 2024 | -- | $433 |
| 2023 | -- | $433 -3.1% |
| 2022 | -- | $447 |
| 2021 | $9,143 +4.2% | -- |
| 2020 | $8,773 -1.6% | $599 -6.7% |
| 2019 | $8,920 | $642 -5% |
| 2018 | $8,920 +3.7% | $676 |
| 2017 | $8,600 +5.1% | $676 |
| 2016 | $8,183 +165.6% | $676 |
| 2015 | $3,081 +6.7% | $676 |
| 2013 | $2,888 +4.1% | $676 |
| 2012 | $2,773 -30.7% | $676 -1% |
| 2011 | $4,003 -0.9% | $683 -15.8% |
| 2010 | $4,041 | $811 -18.4% |
| 2009 | -- | $994 +6% |
| 2008 | -- | $938 +6% |
| 2006 | -- | $885 -43.5% |
| 2005 | -- | $1,566 -37.7% |
| 2004 | -- | $2,514 |
| 2003 | -- | $2,514 -54.7% |
| 2002 | -- | $5,550 |
| 2001 | -- | $5,550 |
| 2000 | -- | $5,550 |
Find assessor info on the county website
Monthly payment
Climate risks
Neighborhood: 11003
Nearby schools
Schools provided by the listing agent
- Elementary: Dutch Broadway School
- Middle: Elmont Memorial High School
- High: Elmont Memorial High School
Source: OneKey® MLS as distributed by MLS GRID. This data may not be complete. We recommend contacting the local school district to confirm school assignments for this home.
Similar homes
- $599,9993 bd3 ba1k sqft798 Bauer Street, Elmont, NY 11003Auction

 MLS ID #1063609, Ali Teepu, Best American Homes Inc. OneKey® MLS as distributed by MLS GRID
 - $718,0004 bd2 ba1.2k sqft7 Catherine Court, Elmont, NY 11003For Sale
 MLS ID #1033732, Patricia H. Ottati CBR, Listing by: BERKSHIRE HATHAWAY. OneKey® MLS as distributed by MLS GRID
 - $--3 bd1 ba1.2k sqft93 Terrace Ave, Hempstead, NY 11003Auction
 Auction.com 2
 - $674,9993 bd1 ba1.2k sqft12 Kingston Street, Elmont, NY 11003For Sale
 MLS ID #1053164, Christopher A. Bacchus ABR, Listing by: Douglas Elliman Real Estate. OneKey® MLS as distributed by MLS GRID
 - $699,9994 bd3 ba1.4k sqft204 Wellington Road, Hempstead, NY 11003For SaleMLS ID #1056842, Tiffany Royer, Listing by: Landmark Elite Homes Corp. OneKey® MLS as distributed by MLS GRID
- $679,0003 bd3 ba1.1k sqft23 Bonta Street, Elmont, NY 11003For SaleMLS ID #1060080, Bryant Moran, Listing by: YourHomeSold Guaranteed Realty. OneKey® MLS as distributed by MLS GRID
- $699,9993 bd2 ba1.1k sqft16 Stone Street, Elmont, NY 11003For SaleMLS ID #1055614, Daniel Cabane, Listing by: Cabane Properties Inc. OneKey® MLS as distributed by MLS GRID
- $650,0003 bd1 ba1.2k sqft39 caroline Avenue, Elmont, NY 11003For SaleMLS ID #1042572, Sonia Khokhar, Listing by: Best American Homes Inc. OneKey® MLS as distributed by MLS GRID
- $715,0003 bd3 ba1.6k sqft46 Hathaway Avenue, Elmont, NY 11003For SaleMLS ID #954284, Sydney J. Sawyers, Listing by: Sawyers Premier Realty Inc. OneKey® MLS as distributed by MLS GRID
- $599,9993 bd1 ba1.2k sqft31 Circle Drive W, Elmont, NY 11003For SaleMLS ID #1060752, Dionicio A. Neblett, Listing by: Panache Realty Co. OneKey® MLS as distributed by MLS GRID
- $799,0004 bd2 ba1.2k sqft51 Jackson Avenue, Elmont, NY 11003For SaleMLS ID #1037655, Christina Podias, Listing by: Long Island Dream Homes Realty. OneKey® MLS as distributed by MLS GRID
- $599,0002 bd1 ba1k sqft234 Keller Avenue, Elmont, NY 11003For SaleMLS ID #1059208, Laura J. Panetta, Listing by: Signature Premier Properties. OneKey® MLS as distributed by MLS GRID
- $615,0002 bd2 ba1k sqft49 Queens Avenue, Elmont, NY 11003For SaleMLS ID #1041102, Maria E. Vado, Listing by: LAFFEY REAL ESTATE. OneKey® MLS as distributed by MLS GRID
- $635,0004 bd1 ba1.2k sqft150 Franklin Street, Elmont, NY 11003For SaleMLS ID #1058536, Ann M. Pizaro ABR CBR GRI SRS SRES, Listing by: Signature Premier Properties. OneKey® MLS as distributed by MLS GRID
- $649,0004 bd1 ba1.1k sqft283 Doherty Avenue, Elmont, NY 11003For SaleMLS ID #1044548, Chris J. Boylan, Listing by: EXIT Realty Premier. OneKey® MLS as distributed by MLS GRID
- $799,0003 bd3 ba1.6k sqft502 Croydon Road, Elmont, NY 11003For SaleMLS ID #1058094, Wesley Ally, Listing by: Citadel Circle Realty. OneKey® MLS as distributed by MLS GRID
- $699,0003 bd2 ba781 sqft1267 Nelson Street, Elmont, NY 11003For SaleMLS ID #979292, Sandra A. Pino CBR, Listing by: Douglas Elliman Real Estate. OneKey® MLS as distributed by MLS GRID
- $849,0003 bd2 ba1k sqft792 Bauer Street, Elmont, NY 11003For SaleMLS ID #1008417, Christopher E. Fernandez, Listing by: Cross Island Realty One Inc. OneKey® MLS as distributed by MLS GRID
