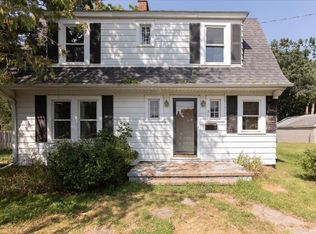
Step into timeless charm with this spacious 5-bedroom, 1.5-bath home filled with beautiful architectural details. Warm and inviting, the home features two wood-burning fireplaces, hardwood floors, elegant curved arches, and an open wood staircase that serves as a striking focal point. The library offers built-in, glass-front bookcases—perfect for readers or a stylish home office. Enjoy the convenience of main-floor laundry and classic 6-panel doors throughout the home. An open front porch provides a welcoming outdoor space, while the carriage-style 2-car garage adds both function and historic appeal. This home blends character, craftsmanship, and comfort—ideal for anyone seeking a truly unique property. Some TLC needed.
Pending
Price cut: $13K (8/20)
$109,000
230 S Main Street, Elmwood, WI 54740
5beds
2,569sqft
Single Family Residence
Built in 1909
6,969 Square Feet Lot
$-- Zestimate®
$42/sqft
$-- HOA
What's special
- 3 days
- 9
- 0
Zillow last checked:
Listing updated:
Listed by:
Aaron Brunette 715-579-9110,
AABRU Real Estate
Source: NWWMLS,MLS#: 1597478 Originating MLS: Realtors of Northwestern Wisconsin
Originating MLS: Realtors of Northwestern WisconsinFacts & features
Interior
Bedrooms & bathrooms
- Bedrooms: 5
- Bathrooms: 2
- Full bathrooms: 1
- 1/2 bathrooms: 1
Bedroom
- Description: Bedroom,Flooring: Wood
- Level: Main
- Dimensions: 10.00 x 11.00
Bedroom
- Description: Bedroom,Flooring: Carpet,Wood
- Level: Upper
- Dimensions: 17.00 x 18.00
Bedroom
- Description: Bedroom,Flooring: Wood
- Level: Upper
- Dimensions: 17.00 x 13.00
Bedroom
- Description: Bedroom,Flooring: Wood
- Level: Upper
- Dimensions: 16.00 x 13.00
Bedroom
- Description: Bedroom,Flooring: Wood
- Level: Main
- Dimensions: 11.00 x 10.00
Bathroom
- Description: Bathroom,Flooring: Vinyl
- Level: Main
- Dimensions: 6.00 x 13.00
Bathroom
- Description: Bathroom,Flooring: Tile
- Level: Upper
- Dimensions: 8.00 x 8.00
Den
- Description: Den,Flooring: Wood
- Level: Main
- Dimensions: 11.00 x 6.00
Dining room
- Description: Dining Room,Flooring: Wood
- Level: Main
- Dimensions: 10.00 x 14.00
Kitchen
- Description: Kitchen,Flooring: Vinyl
- Level: Main
- Dimensions: 24.00 x 13.00
Living room
- Description: Living Room,Flooring: Wood
- Level: Main
- Dimensions: 10.00 x 28.00
Heating
- Forced Air
Cooling
- Central Air
Appliances
- Included: Electric Water Heater
Features
- Basement: Full
- Number of fireplaces: 2
- Fireplace features: Two, Wood Burning
Interior area
- Total structure area: 3,853
- Total interior livable area: 2,569 sqft
- Finished area above ground: 2,569
- Finished area below ground: 0
Property
Parking
- Total spaces: 2
- Parking features: Asphalt, Driveway, Detached, Garage
- Garage spaces: 2
- Has uncovered spaces: Yes
Features
- Levels: Two
- Stories: 2
- Patio & porch: Open, Porch
Lot
- Size: 6,969 Square Feet
Details
- Additional structures: None
- Parcel number: 122010270200
- Zoning description: Residential
- Special conditions: Real Estate Owned
Construction
Type & style
- Home type: SingleFamily
- Architectural style: Two Story
- Property subtype: Single Family Residence
Materials
- Vinyl Siding
- Foundation: Stone
Condition
- New construction: No
- Year built: 1909
Utilities & green energy
- Electric: Circuit Breakers
- Sewer: Public Sewer
- Water: Public
Community & HOA
HOA
- Has HOA: No
Location
- Region: Elmwood
Financial & listing details
- Price per square foot: $42/sqft
- Tax assessed value: $215,200
- Annual tax amount: $2,994
- Date on market: 10/12/2026
- Cumulative days on market: 283 days
- Listing agreement: Exclusive Right To Sell
- Exclusions: None
Foreclosure details
Estimated market value
Not available
Estimated sales range
Not available
$2,092/mo
Price history
| Date | Event | Price |
|---|---|---|
| 9/14/2026 | Pending sale | $109,000$42/sqft |
Source:  WIREX MLS #1597478 Report a problem WIREX MLS #1597478 Report a problem | ||
| 9/10/2026 | Contingent | $109,000$42/sqft |
Source: WIREX MLS #1597478 Report a problem | ||
| 8/20/2026 | Price change | $109,000-10.7%$42/sqft |
Source: WIREX MLS #1597478 Report a problem | ||
| 7/21/2026 | Price change | $122,000-7.6%$47/sqft |
Source: WIREX MLS #1597478 Report a problem | ||
| 6/25/2026 | Price change | $132,000-7%$51/sqft |
Source: WIREX MLS #1597478 Report a problem | ||
| 5/28/2026 | Price change | $142,000-10.7%$55/sqft |
Source: WIREX MLS #1597478 Report a problem | ||
| 5/19/2026 | Listed for sale | $159,000$62/sqft |
Source: WIREX MLS #1597478 Report a problem | ||
| 5/8/2026 | Pending sale | $159,000$62/sqft |
Source: WIREX MLS #1597478 Report a problem | ||
| 5/7/2026 | Contingent | $159,000$62/sqft |
Source: WIREX MLS #1597478 Report a problem | ||
| 4/6/2026 | Listed for sale | $159,000-6.5%$62/sqft |
Source: WIREX MLS #1597478 Report a problem | ||
| 3/12/2026 | Listing removed | $170,000$66/sqft |
Source: WIREX MLS #1597478 Report a problem | ||
| 2/9/2026 | Pending sale | $170,000$66/sqft |
Source: WIREX MLS #1597478 Report a problem | ||
| 1/14/2026 | Price change | $170,000-5.6%$66/sqft |
Source: WIREX MLS #1597478 Report a problem | ||
| 12/12/2025 | Listed for sale | $180,000+9.8%$70/sqft |
Source: WIREX MLS #1597478 Report a problem | ||
| 6/27/2025 | Sold | $163,898+67.2%$64/sqft |
Source: Public Record Report a problem | ||
| 8/22/2011 | Sold | $98,000-7.5%$38/sqft |
Source:  Lake Superior Area Realtors as distributed by MLS GRID #1147011 Report a problem Lake Superior Area Realtors as distributed by MLS GRID #1147011 Report a problem | ||
| 3/3/2011 | Price change | $105,900-8.6%$41/sqft |
Source: CENTURY 21 Premier Group #834376 Report a problem | ||
| 12/23/2010 | Price change | $115,900-2.5%$45/sqft |
Source: CENTURY 21 Premier Group #834376 Report a problem | ||
| 12/20/2010 | Price change | $118,900+11889900%$46/sqft |
Source: CENTURY 21 Premier Group #834376 Report a problem | ||
| 8/21/2010 | Listed for sale | $1 |
Source: Coldwell Banker Brenizer, Realtors #832636 Report a problem | ||
Public tax history
| Year | Property taxes | Tax assessment |
|---|---|---|
| 2024 | $2,827 -10% | $204,000 |
| 2023 | $3,142 +15.9% | $204,000 +110.7% |
| 2022 | $2,711 +13.9% | $96,800 |
| 2021 | $2,380 +9.6% | $96,800 |
| 2020 | $2,171 -13% | $96,800 |
| 2019 | $2,495 -6.4% | $96,800 |
| 2018 | $2,665 +25.4% | $96,800 |
| 2017 | $2,126 +6.9% | $96,800 +4.6% |
| 2016 | $1,988 -0.4% | $92,500 |
| 2015 | $1,996 +3.1% | $92,500 |
| 2014 | $1,937 -10.2% | $92,500 |
| 2013 | $2,155 -0.6% | $92,500 |
| 2012 | $2,169 -18% | $92,500 -22.6% |
| 2011 | $2,644 -1% | $119,500 |
| 2010 | $2,670 -11.6% | $119,500 -11.9% |
| 2009 | $3,019 -6.6% | $135,700 |
| 2007 | $3,234 +15.7% | $135,700 |
| 2006 | $2,794 -5.9% | $135,700 |
| 2005 | $2,970 -1.6% | $135,700 |
| 2004 | $3,017 +14.9% | $135,700 +80.5% |
| 2003 | $2,626 +13.4% | $75,200 +1.8% |
| 2001 | $2,316 +7.9% | $73,900 |
| 2000 | $2,145 | $73,900 |
Find assessor info on the county website
Monthly payment
Climate risks
Neighborhood: 54740
Nearby schools
Schools provided by the listing agent
- District: Elmwood
Source: NWWMLS. This data may not be complete. We recommend contacting the local school district to confirm school assignments for this home.
Similar homes
- $100,0002 bd3 ba1.3k sqftE4072 440th Avenue, Menomonie, WI 54751For Sale

 MLS ID #1604712, Cora Frank. NWWMLS
 - $149,9004 bd2 ba1.8k sqft826 E 3rd Avenue, Durand, WI 54736For Sale
 MLS ID #1605680, Charles Tiffany. NWWMLS
 - $129,9002 bd1 ba1.3k sqft519 W 12th Avenue, Menomonie, WI 54751For Sale
 MLS ID #1604895, Shelley Watkins. NWWMLS
 - $65,0002 bd1 ba1.7k sqft560 Main St, Wilson, WI 54027For Sale

 MLS ID #7142851, John H Lindelof, Coldwell Banker Realty. NorthstarMLS as distributed by MLS GRID
