Opportunity in a Rapidly Growing Petersburg Neighborhood! Close to I95 and I85, Fort Lee and Fort Pickett Base, Chesterfield and Richmond, shopping mall and large retailers
Welcome to your chance to own a beautifully maintained home in one of Petersburg’s most up-and-coming areas! With new developments, revitalization projects, and rising property values all around, this home offers comfortable living.
Step inside and experience an inviting open floor plan ideal for modern living. The refinished hardwood floors and freshly painted walls create an immediate sense of warmth and charm.
You’ll find three spacious bedrooms with generous closets, plus an upscale bathroom featuring a walk-in tiled glass shower and brand-new vanity—combining everyday functionality with a touch of luxury.
The updated kitchen includes LVP flooring, refinished cabinets, modern countertops, and a unique vintage stove that adds character and value you won’t find in today’s builds.
A heated and cooled enclosed sunroom expands your living space—perfect for an office, playroom, studio, or a peaceful morning retreat.
The 1½-car garage is a rare bonus, complete with workbench, air compressor, wall cabinets, and an automatic door opener—ideal for hobbyists, storage, or future workshop income potential.
Step out onto your low-maintenance Trex deck, the perfect spot to unwind. The large backyard includes a picnic house/shed (sold as-is) and a concrete pad ideal for camper or boat parking, sports activities, or even a future pool—great for entertaining or adding value through personalized upgrades.
With the price cut this makes for an incredible opportunity for first-time buyers, investors, or anyone looking to build equity in a fast-growing community.
Don’t miss this chance to secure a beautiful home in a booming area—just in time for the holidays and right before values rise again!
Sold for $270,000
$270,000
230 S Park Dr, Petersburg, VA 23805
3beds
1,331sqft
Single Family Residence
Built in 1955
0.46 Acres Lot
$272,200 Zestimate®
$203/sqft
$1,687 Estimated rent
Home value
$272,200
Estimated sales range
Not available
$1,687/mo
Zestimate® history
Owner options
List your home for rent
$1,687/mo
Rent Zestimate®
Find your next renter with Zillow Rental Manager. Plus, with online applications, you can quickly screen prospective tenants – for free.
$1,687/mo
Rent Zestimate®
Refinance and save
$1,677/mo
Est. payment
Refinancing to a lower rate could help reduce your monthly payments and save thousands over the life of the loan.
$1,677/mo
Est. payment
Explore your selling options
Work with a Zillow partner agent
Leverage their expertise and Zillow's premium Showcase listings to get your home seen by more buyers.
Get startedList with your own agent
Get your home in front of millions of buyers by listing it on Zillow.
Learn how to do itSell it yourself
Take full control of how buyers see your home on Zillow by listing For Sale by Owner (FSBO).
List your homeWhat's special
Zillow last checked:
Listing updated:
Listed by:
Dawn Kilby 804-914-5528,
Full Circle Realty VA
Bought with:
Thebra Lawrence
Samson Properties
Source: CVRMLS,MLS#: 2528805 Originating MLS: Central Virginia Regional MLS
Originating MLS: Central Virginia Regional MLSFacts & features
Interior
Bedrooms & bathrooms
- Bedrooms: 3
- Bathrooms: 1
- Full bathrooms: 1
Primary bedroom
- Description: large closet
- Level: First
- Dimensions: 0 x 0
Bedroom 2
- Description: overhead lighting
- Level: First
- Dimensions: 0 x 0
Bedroom 3
- Description: finished hardwood floors
- Level: First
- Dimensions: 0 x 0
Dining room
- Description: Vintage chandelier lighting
- Level: First
- Dimensions: 0 x 0
Other
- Description: Shower
- Level: First
Kitchen
- Description: New counter tops, refinished cabinets, LVP floorin
- Level: First
- Dimensions: 0 x 0
Living room
- Description: Hardwood Floors, Large windows
- Level: First
- Dimensions: 0 x 0
Office
- Description: Finished sunroom with heating and cooling
- Level: First
- Dimensions: 0 x 0
Heating
- Electric, Heat Pump
Cooling
- Heat Pump
Appliances
- Included: Cooktop, Dryer, Electric Water Heater, Oven, Range, Refrigerator, Stove, Washer
Features
- Bedroom on Main Level, Dining Area
- Flooring: Wood
- Basement: Crawl Space
- Attic: Pull Down Stairs
Interior area
- Total interior livable area: 1,331 sqft
- Finished area above ground: 1,331
- Finished area below ground: 0
Property
Parking
- Total spaces: 1.5
- Parking features: Attached, Garage, Garage Door Opener, Off Street, Oversized
- Attached garage spaces: 1.5
Features
- Levels: One
- Stories: 1
- Patio & porch: Rear Porch, Front Porch
- Pool features: None
- Fencing: None
Lot
- Size: 0.46 Acres
- Features: Level
Details
- Additional structures: Utility Building(s)
- Parcel number: 080110005
- Zoning description: R-1A
Construction
Type & style
- Home type: SingleFamily
- Architectural style: Ranch
- Property subtype: Single Family Residence
Materials
- Block, Drywall, Stucco
- Roof: Composition
Condition
- Resale
- New construction: No
- Year built: 1955
Utilities & green energy
- Sewer: Public Sewer
- Water: Public
Community & HOA
Community
- Security: Smoke Detector(s)
- Subdivision: Battlefield Park
Location
- Region: Petersburg
Financial & listing details
- Price per square foot: $203/sqft
- Tax assessed value: $154,400
- Annual tax amount: $1,732
- Date on market: 1/3/2026
- Ownership: Individuals
- Ownership type: Sole Proprietor
Price history
| Date | Event | Price |
|---|---|---|
| 4/30/2026 | Sold | $270,000$203/sqft |
Source:  CVRMLS #2528805 Report a problem CVRMLS #2528805 Report a problem | ||
| 3/6/2026 | Pending sale | $270,000$203/sqft |
Source: CVRMLS #2528805 Report a problem | ||
| 1/13/2026 | Listed for sale | $270,000$203/sqft |
Source: CVRMLS #2528805 Report a problem | ||
| 1/6/2026 | Pending sale | $270,000$203/sqft |
Source: CVRMLS #2528805 Report a problem | ||
| 12/8/2025 | Price change | $270,000-9.7%$203/sqft |
Source: CVRMLS #2528805 Report a problem | ||
| 11/18/2025 | Price change | $299,000-5.1%$225/sqft |
Source: CVRMLS #2528805 Report a problem | ||
| 11/1/2025 | Listed for sale | $315,000$237/sqft |
Source: CVRMLS #2528805 Report a problem | ||
Public tax history
| Year | Property taxes | Tax assessment |
|---|---|---|
| 2025 | $1,961 | $154,400 |
| 2024 | $1,961 +13.2% | $154,400 +13.2% |
| 2023 | $1,732 -5.9% | $136,400 |
| 2022 | $1,841 | $136,400 +37.1% |
| 2021 | -- | $99,500 |
| 2020 | -- | $99,500 |
| 2018 | $1,343 | $99,500 |
| 2016 | $1,343 | -- |
| 2015 | $1,343 | -- |
| 2014 | $1,343 +300% | -- |
| 2013 | $336 | -- |
| 2012 | -- | -- |
| 2011 | -- | -- |
| 2010 | -- | -- |
| 2009 | -- | -- |
| 2008 | -- | -- |
| 2007 | -- | -- |
| 2006 | -- | -- |
| 2005 | -- | -- |
| 2004 | -- | -- |
| 2003 | -- | -- |
| 2002 | -- | -- |
Find assessor info on the county website
Neighborhood: 23805
Nearby homes
- $216,5003 bd1 ba1.5k sqft220 S Park Dr, Petersburg, VA 23805Off Market
- $199,5002 bd1 ba1.2k sqft238 S Park Dr, Petersburg, VA 23805Off Market
- $240,0003 bd2 ba1k sqft3001 Longstreet Dr, Petersburg, VA 23805Sold
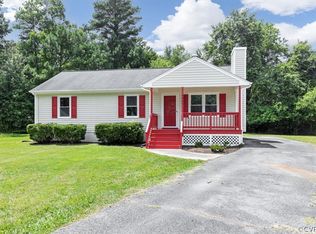
- $235,0003 bd1 ba960 sqft3017 Wright Rd, Petersburg, VA 23805Sold
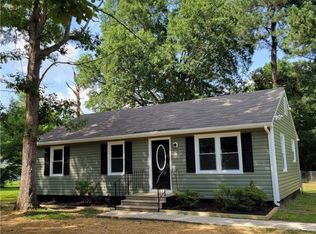
- $213,0003 bd1 ba1.3k sqft214 S Park Dr, Petersburg, VA 23805Off Market
- $189,1003 bd1 ba1k sqft3023 Wright Rd, Petersburg, VA 23805Off Market
- $268,5003 bd2 ba1.7k sqft2921 Rolyart Rd, Petersburg, VA 23805Off Market
- $238,0003 bd2 ba1k sqft221 S Park Dr, Petersburg, VA 23805Off Market
Nearby schools
GreatSchools rating
- 1/10Walnut Hill Elementary SchoolGrades: K-5Distance: 0.9 mi
- 1/10Vernon Johns Middle SchoolGrades: 6-8Distance: 0.9 mi
- 2/10Petersburg High SchoolGrades: 9-12Distance: 1.2 mi
Schools provided by the listing agent
- Elementary: Walnut Hill
- Middle: Vernon Johns
- High: Petersburg
Source: CVRMLS. This data may not be complete. We recommend contacting the local school district to confirm school assignments for this home.
Get a cash offer in 3 minutes
Find out how much your home could sell for in as little as 3 minutes with a no-obligation cash offer.
Estimated market value
$272,200
Get a cash offer in 3 minutes
Find out how much your home could sell for in as little as 3 minutes with a no-obligation cash offer.
Estimated market value
$272,200
- Virginia
- Petersburg City
- Petersburg
- 23805
- 230 S Park Dr
Nearby cities
Nearby zip codes
Other Petersburg Topics
