Skip main navigation
Sold for $240,000
  • $240,000

    3001 Longstreet Dr, Petersburg, VA 23805

    3beds
    1,050sqft
    Single Family Residence
    Built in 1997
    6,207 Square Feet Lot
    $257,300 Zestimate®
    $229/sqft
    $1,760 Estimated rent

    Home value

    $257,300

    $244,000 - $270,000

    $1,760/mo

    Zestimate® history
    Loading
    Loading...

    Owner options

    List your home for rent

    $1,760/mo

    Rent Zestimate®

    Find your next renter with Zillow Rental Manager. Plus, with online applications, you can quickly screen prospective tenants – for free.

    Learn more

    $1,760/mo

    Rent Zestimate®

    Refinance and save

    $1,501/mo

    Est. payment

    Refinancing to a lower rate could help reduce your monthly payments and save thousands over the life of the loan.

    See today's rates

    $1,501/mo

    Est. payment

    Explore your selling options

    Work with a Zillow partner agent

    Leverage their expertise and Zillow's premium Showcase listings to get your home seen by more buyers.

    Get started

    List with your own agent

    Get your home in front of millions of buyers by listing it on Zillow.

    Learn how to do it

    Sell it yourself

    Take full control of how buyers see your home on Zillow by listing For Sale by Owner (FSBO).

    List your home

    What's special


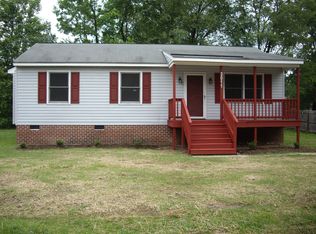
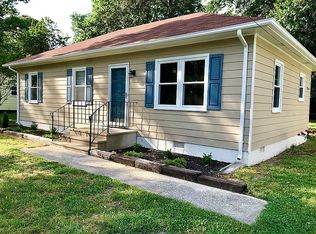
    Finally a HOME that fits your style and budget needs…meet the meticulously RENOVATED & designed 3001 Longstreet Dr featuring 3 bedrooms & 2 full baths located in a cul-de-sac in the tucked-away Fort David Village with covered front porch & extended paved driveway, yet in close proximity to I-85, I-95, I-295, Hwy 460, Virginia State University, Richard Bland College, Fort Gregg-Adams & ever growing retail. This ranch, style home embarks character that you’ll notice when you enter with its vaulted ceiling w/ remote controlled ceiling fan, stone accented fireplace, great as a back-up heat source & to cozy up in front of on those chilly Winter evenings. ALL brand new windows, including the bay windows in the gorgeous eat-in kitchen offering plenty of natural light while you cook & entertain with your brand new Whirlpool stainless steel appliances, white cabinets & adorned with granite countertops. The mud/laundry room (w/ new Hot Water Heater) ideally situated off the kitchen with easy access to the spacious semi-private backyard. Travel down the hall on the newly installed / tastefully selected, low-maintenance Luxury Vinyl Plank floors (located in all common areas & bathrooms) & see the hall bathroom w/ all new fixtures, 2 charming secondary bedrooms then enter the STUNNING owner’s suite w/ another vaulted ceiling w/ a remote controlled ceiling fan & direct access to the owner’s private bathroom w/ all new fixtures, including an amazing subway tiled, walk-in shower. All bedrooms feature brand new carpeting & the whole house has been freshly painted & has a new HVAC system. Schedule your showing while it’s available.

    Zillow last checked:

    Listing updated:

    Listed by:

    Stephanie Prentice 804-319-0483,

    United Real Estate Richmond

    Bought with:

    Ciera Koger, 0225248575

    Samson Properties

    Source: CVRMLS,MLS#: 2417535MLS LogoOriginating MLS: Central Virginia Regional MLS

    Facts & features

    Interior

    Bedrooms & bathrooms
    • Bedrooms: 3
    • Bathrooms: 2
    • Full bathrooms: 2
    Primary bedroom
    • Description: Vaulted Ceiling, Ceiling Fan, Owner’s Suite
    • Level: First
    • Dimensions: 0 x 0
    Bedroom 2
    • Description: New Carpeting, LED lighting
    • Level: First
    • Dimensions: 0 x 0
    Bedroom 3
    • Description: New Carpeting, LED lighting
    • Level: First
    • Dimensions: 0 x 0
    Other
    • Description: Tub & Shower
    • Level: First
    Kitchen
    • Description: Bay Window, All new stainless steel appliances
    • Level: First
    • Dimensions: 0 x 0
    Laundry
    • Description: New Hot Water Heater, Mud Rm, W/D hook-up
    • Level: First
    • Dimensions: 0 x 0
    Living room
    • Description: Vaulted Ceiling, Ceiling Fan, Fireplace
    • Level: First
    • Dimensions: 0 x 0
    Heating
    • Electric, Heat Pump
    Cooling
    • Heat Pump
    Appliances
    • Included: Dishwasher, Electric Cooking, Electric Water Heater, Microwave, Refrigerator, Smooth Cooktop, Water Heater
    • Laundry: Washer Hookup, Dryer Hookup
    Features
    • Bedroom on Main Level, Bay Window, Ceiling Fan(s), Eat-in Kitchen, Fireplace, Granite Counters, High Ceilings, Main Level Primary
    • Flooring: Partially Carpeted, Vinyl
    • Windows: Screens, Thermal Windows
    • Basement: Crawl Space
    • Attic: Pull Down Stairs
    • Number of fireplaces: 1
    • Fireplace features: Stone, Wood Burning
    Interior area
    • Total interior livable area: 1,050 sqft
    • Finished area above ground: 1,050

    Property

    Parking
    • Parking features: Driveway, Off Street, Paved
    • Has uncovered spaces: Yes
    Features
    • Levels: One
    • Stories: 1
    • Patio & porch: Front Porch, Deck, Porch
    • Exterior features: Deck, Lighting, Porch, Paved Driveway
    • Pool features: None
    • Fencing: None
    Lot
    • Size: 6,207 Square Feet
    • Features: Level, Cul-De-Sac
    Details
    • Parcel number: 080110017
    • Zoning description: R-1

    Construction

    Type & style
    • Home type: SingleFamily
    • Architectural style: Ranch
    • Property subtype: Single Family Residence
    Materials
    • Block, Drywall, Frame, Vinyl Siding
    • Roof: Asphalt,Shingle
    Condition
    • Resale
    • New construction: No
    • Year built: 1997

    Utilities & green energy

    • Sewer: Public Sewer
    • Water: Public

    Community & HOA

    Community
    • Subdivision: None
    Location
    • Region: Petersburg

    Financial & listing details

    • Price per square foot: $229/sqft
    • Tax assessed value: $106,000
    • Annual tax amount: $1,346
    • Date on market: 1/18/2026
    • Ownership: Individuals
    • Ownership type: Sole Proprietor

    Price history

    DateEventPrice
    10/11/2024Sold$240,000+2.1%$229/sqft
    Source: CVRMLS #2417535 Report a problem
    7/23/2024Pending sale$235,000$224/sqft
    Source: CVRMLS #2417535 Report a problem
    7/19/2024Listed for sale$235,000+158.2%$224/sqft
    Source: CVRMLS #2417535 Report a problem
    10/27/2003Sold$91,000$87/sqft
    Source: Agent Provided Report a problem

    Public tax history

    YearProperty taxesTax assessment
    2025$2,521 +63%$198,500 +63%
    2024$1,547 +14.9%$121,800 +14.9%
    2023$1,346 -5.9%$106,000
    2022$1,431 $106,000 -4.8%
    2021-- $111,300
    2020-- $111,300
    2018$1,503 $111,300
    2016$1,503 --
    2015$1,503 --
    2014$1,503 --
    2013$1,503 --
    2012-- --
    2011-- --
    2010-- --
    2009-- --
    2008-- --
    2007-- --
    2006-- --
    2005-- --
    2004-- --
    2003-- --
    2002-- --
    Find assessor info on the county website

    Neighborhood: 23805

    Nearby schools

    GreatSchools rating
    Schools provided by the listing agent
    • Elementary: Walnut Hill
    • Middle: Vernon Johns
    • High: Petersburg

    Source: CVRMLS. This data may not be complete. We recommend contacting the local school district to confirm school assignments for this home.

    Get a cash offer in 3 minutes
    Find out how much your home could sell for in as little as 3 minutes with a no-obligation cash offer.
    Estimated market value
    $257,300
    Get a cash offer in 3 minutes
    Find out how much your home could sell for in as little as 3 minutes with a no-obligation cash offer.
    Estimated market value
    $257,300