Skip main navigation
Closed
  • Price Unknown

    230 Sand Flat Ln, Temple, TX 76502

    4beds
    2,690sqft
    Single Family Residence
    Built in 2020
    0.52 Acres Lot
    $532,800 Zestimate®
    $--/sqft
    $2,765 Estimated rent

    Home value

    $532,800

    $501,000 - $570,000

    $2,765/mo

    Zestimate® history
    Loading
    Loading...

    Owner options

    List your home for rent

    $2,765/mo

    Rent Zestimate®

    Find your next renter with Zillow Rental Manager. Plus, with online applications, you can quickly screen prospective tenants – for free.

    Learn more

    $2,765/mo

    Rent Zestimate®

    Refinance and save

    $250/mo

    Est. payment

    Refinancing to a lower rate could help reduce your monthly payments and save thousands over the life of the loan.

    See today's rates

    $250/mo

    Est. payment

    Explore your selling options

    Work with a Zillow partner agent

    Leverage their expertise and Zillow's premium Showcase listings to get your home seen by more buyers.

    Get started

    List with your own agent

    Get your home in front of millions of buyers by listing it on Zillow.

    Learn how to do it

    Sell it yourself

    Take full control of how buyers see your home on Zillow by listing For Sale by Owner (FSBO).

    List your home

    What's special

    Cozy fireplaceVinyl plank flooring throughoutQuartz countertopsWelcoming and thoughtfully designedCustom cabinetryLarge walk-in pantry
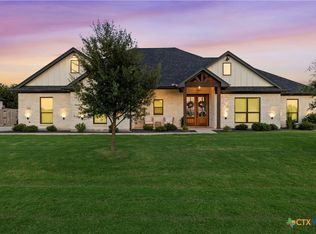
    2.75% ASSUMABLE LOAN available for qualified buyers! North Lake Estates, this beautifully designed 4-bedroom, 2.5-bath home offers space, character, and thoughtful upgrades on a spacious .52 acre lot. From the moment you walk in, the home feels welcoming and thoughtfully designed. The living area is centered around a cozy fireplace that flows seamlessly with vinyl plank flooring throughout, creating a clean and cohesive look. The layout offers both open gathering spaces and defined areas, giving you flexibility for everyday living and entertaining. The kitchen is truly a showpiece that offers custom cabinetry, quartz countertops, a large walk-in pantry, and a huge window over the sink that perfectly frames views of the backyard. Natural light pours in, making the space feel bright and welcoming.The formal dining room has been transformed into a stunning library with floor-to-ceiling built-in bookcases, creating a warm and unique focal point. It can easily serve as a home office or be converted back to a traditional dining space if desired. One of the secondary bedrooms features a built-in Murphy bed, offering flexibility for guests or workspace. You’ll also appreciate the oversized laundry room with room for an extra refrigerator and desk area, plus a spacious mudroom with built-in storage to keep everything organized. The primary suite feels like a private retreat, with a bathroom that truly stands out. Thoughtfully designed and ready to unwind in at the end of the day. Outside, the pride of ownership continues. The half-acre yard has been professionally maintained and is incredibly well kept. With spring just around the corner, the landscaping is set to shine even more beautifully. This home offers comfort, versatility, and standout details. BELTON ISD, outside city limits.

    Zillow last checked:

    Listing updated:

    Listed by:

    Chelsea Mayes 254-213-6336,

    Magnolia Realty Temple Belton

    Bought with:

    Melissa Navarro, TREC #0718200

    Magnolia Realty Temple Belton

    , TREC #null

    Source: Central Texas MLS,MLS#: 604492MLS LogoOriginating MLS: Temple Belton Board of REALTORS

    Facts & features

    Interior

    Bedrooms & bathrooms
    • Bedrooms: 4
    • Bathrooms: 3
    • Full bathrooms: 2
    • 1/2 bathrooms: 1
    Heating
    • Central, Electric
    Cooling
    • Central Air, Electric, 1 Unit
    Appliances
    • Included: Double Oven, Dishwasher, Gas Cooktop, Disposal, Range Hood, Some Gas Appliances, Built-In Oven, Cooktop, Microwave
    • Laundry: Washer Hookup, Electric Dryer Hookup, Inside, Laundry in Utility Room, Laundry Room
    Features
    • Beamed Ceilings, Bookcases, Built-in Features, Ceiling Fan(s), Carbon Monoxide Detector, Cathedral Ceiling(s), Dining Area, Separate/Formal Dining Room, Double Vanity, Garden Tub/Roman Tub, High Ceilings, Murphy Bed, Pull Down Attic Stairs, Split Bedrooms, Separate Shower, Tub Shower, Vanity, Vaulted Ceiling(s), Walk-In Closet(s), Breakfast Bar, Breakfast Area
    • Flooring: Carpet, Vinyl
    • Attic: Access Only,Pull Down Stairs
    • Number of fireplaces: 1
    • Fireplace features: Family Room, Gas Log, Great Room, Living Room
    Interior area
    • Total interior livable area: 2,690 sqft

    Property

    Parking
    • Total spaces: 2
    • Parking features: Garage
    • Garage spaces: 2
    Features
    • Levels: One
    • Stories: 1
    • Patio & porch: Covered, Patio, Porch
    • Exterior features: Covered Patio, Porch, Rain Gutters
    • Pool features: None
    • Fencing: Privacy,Wood
    • Has view: Yes
    • View description: None
    • Body of water: None
    Lot
    • Size: 0.52 Acres
    Details
    • Parcel number: 484116

    Construction

    Type & style
    • Home type: SingleFamily
    • Architectural style: Traditional
    • Property subtype: Single Family Residence
    Materials
    • Brick, Masonry
    • Foundation: Slab
    • Roof: Composition,Shingle
    Condition
    • Resale
    • Year built: 2020
    Details
    • Builder name: Bright Side Builders

    Utilities & green energy

    • Sewer: Not Connected (at lot), Public Sewer
    • Utilities for property: Electricity Available, High Speed Internet Available, Trash Collection Private

    Community & neighborhood

    Security
    • Security features: Smoke Detector(s)
    Community
    • Community features: None
    Location
    • Region: Temple
    • Subdivision: North Lake Estates

    HOA & financial

    HOA
    • Has HOA: Yes
    • HOA fee: $250 annually
    • Association name: North Lake Estates

    Other

    Other facts
    • Listing agreement: Exclusive Right To Sell
    • Listing terms: Cash,Conventional,FHA,VA Loan
    • Road surface type: Asphalt

    Price history

    DateEventPrice
    5/18/2026Sold--
    Source: Central Texas MLS #604492 Report a problem
    4/27/2026Pending sale$535,000$199/sqft
    Source: Central Texas MLS #604492 Report a problem
    4/16/2026Contingent$535,000$199/sqft
    Source: Central Texas MLS #604492 Report a problem
    4/14/2026Price change$535,000-1.8%$199/sqft
    Source: Central Texas MLS #604492 Report a problem
    3/26/2026Price change$545,000-0.9%$203/sqft
    Source: Central Texas MLS #604492 Report a problem
    2/13/2026Listed for sale$550,000+24.1%$204/sqft
    Source: Central Texas MLS #604492 Report a problem
    4/16/2021Sold--
    Source: Central Texas MLS #431422 Report a problem
    2/14/2021Pending sale$443,244$165/sqft
    Source: Central Texas MLS #431422 Report a problem
    2/4/2021Listed for sale$443,244$165/sqft
    Source: Central Texas MLS #431422 Report a problem

    Public tax history

    YearProperty taxesTax assessment
    2025-- $569,610 -3.8%
    2024-- $592,107 -1.1%
    2023-- $598,427 +19.3%
    2022$2,906 $501,740 +191.6%
    2021-- $172,084 +356.5%
    2020$676 +1.3%$37,700 +8.3%
    2019$668 $34,800

    Find assessor info on the county website

    Neighborhood: 76502

    Nearby schools

    GreatSchools rating
    Schools provided by the listing agent
    • Elementary: High Point Elementary
    • Middle: North Belton Middle School
    • High: Lake Belton High School
    • District: Belton ISD

    Source: Central Texas MLS. This data may not be complete. We recommend contacting the local school district to confirm school assignments for this home.

    Get a cash offer in 3 minutes
    Find out how much your home could sell for in as little as 3 minutes with a no-obligation cash offer.
    Estimated market value
    $532,800
    Get a cash offer in 3 minutes
    Find out how much your home could sell for in as little as 3 minutes with a no-obligation cash offer.
    Estimated market value
    $532,800