This beautiful 3-bedroom, 2-bath recently built home is nestled on a half-acre lot in the sought-after Hudson school district. This move-in-ready home offers the perfect blend of convenience and luxury. The living room features an open layout with a ceiling fan and rich laminate wood flooring that flows throughout the home. The kitchen is the heart of this home, featuring a large island, a nice electric range, a sizable kitchen sink, a dishwasher, and designer kitchen cabinets with a buffet and plenty of pantry storage. The lavish owner's suite is split from the guest bedrooms and offers a designer ceiling fan and recessed lighting. The primary bath offers a his/her double sink vanity, an oversized soaking tub, and a walk-in seated shower. The two guest bedrooms are of a nice size, featuring recessed lighting and laminate hardwood flooring. Step outside and relax on your covered back deck while the kids play in the large backyard; whether two-legged or four-legged, they will have fun.
For sale
Price cut: $9.5K (8/28)
$150,000
230 Sapphire Rd, Lufkin, TX 75904
3beds
1,200sqft
Single Family Residence
Built in 2022
0.57 Acres Lot
$146,800 Zestimate®
$125/sqft
$-- HOA
What's special
Half-acre lotLarge backyardRecessed lightingRich laminate wood flooringDesigner ceiling fanOversized soaking tubSizable kitchen sink
- 52 days
- 242
- 13
Zillow last checked:
Listing updated:
Listed by:
Stan Carney,
Stan Carney Realty
Source: Deep East Texas,MLS#: 70014590
Facts & features
Interior
Bedrooms & bathrooms
- Bedrooms: 3
- Bathrooms: 2
- Full bathrooms: 2
Rooms
- Room types: Combo Dining Room, Living Room, Utility Room
Heating
- Central, Electric
Cooling
- Central Air, Electric
Appliances
- Included: Microwave, Electric Water Heater, Built-In Microwave, Dishwasher, Electric Range, Oven, Range Hood
Features
- Built-in Features, Ceiling Fan(s), Open Floorplan, Split Bedrooms
- Flooring: Laminate
- Windows: Double Pane Windows
- Has fireplace: No
- Fireplace features: None
Interior area
- Total structure area: 1,200
- Total interior livable area: 1,200 sqft
Property
Parking
- Parking features: No Garage/Carport
Features
- Stories: 1
- Patio & porch: Covered, Deck, Patio, Porch
- Exterior features: See Remarks
- Pool features: None
- Fencing: None
Lot
- Size: 0.57 Acres
- Dimensions: 24,829 sf
Details
- Additional structures: None
- Parcel number: R89994
- Zoning: Center
- Zoning description: SF Single Family
- Special conditions: Standard
Construction
Type & style
- Home type: SingleFamily
- Property subtype: Single Family Residence
Materials
- Vinyl Siding
- Foundation: Block
- Roof: Metal
Condition
- Year built: 2022
Utilities & green energy
- Electric: Oncor
- Gas: None
- Sewer: Aerobic Septic
- Water: Public
Green energy
- Energy efficient items: None
Community & HOA
Community
- Security: Smoke Detector(s)
- Subdivision: Peavy Post
Location
- Region: Lufkin
Financial & listing details
- Price per square foot: $125/sqft
- Tax assessed value: $32,310
- Date on market: 8/3/2026
- Inclusions: Microwave
- Exclusions: Personal Property, Refrigerator, Washer And Dryer
- Road surface type: Gravel
- Body type: Single Wide
Estimated market value
$146,800
$139,000 - $154,000
$1,585/mo
Price history
| Date | Event | Price |
|---|---|---|
| 8/28/2026 | Price change | $150,000-6%$125/sqft |
Source:  Deep East Texas #70014590 Report a problem Deep East Texas #70014590 Report a problem | ||
| 8/3/2026 | Listed for sale | $159,500-0.3%$133/sqft |
Source: Deep East Texas #70014590 Report a problem | ||
| 6/30/2026 | Listing removed | $160,000$133/sqft |
Source: Deep East Texas #70013425 Report a problem | ||
| 6/5/2026 | Pending sale | $160,000$133/sqft |
Source: Deep East Texas #70013425 Report a problem | ||
| 5/11/2026 | Listed for sale | $160,000+6.7%$133/sqft |
Source: Deep East Texas #70013425 Report a problem | ||
| 4/6/2026 | Listing removed | -- |
Source: Owner Report a problem | ||
| 9/13/2025 | Price change | $150,000-3.2%$125/sqft |
Source: Owner Report a problem | ||
| 9/10/2025 | Price change | $155,000-6.1%$129/sqft |
Source: Owner Report a problem | ||
| 8/7/2025 | Listed for sale | $165,000+187%$138/sqft |
Source: Owner Report a problem | ||
| 8/20/2013 | Listing removed | $57,500$48/sqft |
Source: American Real Estate -Lufkin #44396 Report a problem | ||
| 5/25/2013 | Listed for sale | $57,500$48/sqft |
Source: American Real Estate -Lufkin #44396 Report a problem | ||
| 3/22/2012 | Listing removed | $57,500$48/sqft |
Source: American Real Estate -Lufkin #44396 Report a problem | ||
| 11/22/2010 | Price change | $57,500-4.2%$48/sqft |
Source: American Real Estate -Lufkin #44396 Report a problem | ||
| 9/22/2010 | Listed for sale | $60,000$50/sqft |
Source: AMERICAN REAL ESTATE-LUFKIN #44396 Report a problem | ||
| 4/4/2005 | Sold | -- |
Source: Public Record Report a problem | ||
Public tax history
| Year | Property taxes | Tax assessment |
|---|---|---|
| 2026 | -- | $32,310 |
| 2025 | $470 +65.3% | $32,310 -36.5% |
| 2024 | $284 +5.6% | $50,917 +10% |
| 2023 | $269 -0.6% | $46,288 +10% |
| 2022 | $271 -29.2% | $42,080 +9.7% |
| 2021 | $383 +14.8% | $38,368 +10% |
| 2020 | $333 -44.3% | $34,880 +7.1% |
| 2019 | $598 +21.5% | $32,560 -2.3% |
| 2018 | $492 -23.2% | $33,320 +30% |
| 2017 | $641 | $25,630 -22.5% |
| 2016 | $641 | $33,050 -2.7% |
| 2015 | $641 | $33,950 -14.9% |
| 2014 | $641 | $39,880 +17.7% |
| 2013 | -- | $33,890 -0.9% |
| 2012 | -- | $34,210 -3.3% |
| 2011 | -- | $35,377 -33.7% |
| 2010 | -- | $53,396 +8.5% |
| 2009 | -- | $49,204 +40.6% |
| 2008 | -- | $35,000 -4.6% |
| 2007 | -- | $36,700 -3.4% |
| 2006 | $563 -34.7% | $37,980 -10.1% |
| 2005 | $863 | $42,250 |
| 2004 | -- | $42,250 |
Find assessor info on the county website
Monthly payment
Est. payment
Payment breakdown
Explore the cost of this home by adjusting the details. Changes won't be saved.Climate risks
Neighborhood: 75904
Nearby schools
Schools provided by the listing agent
- Elementary: Hudson
- District: Hudson
Source: Deep East Texas. This data may not be complete. We recommend contacting the local school district to confirm school assignments for this home.
Similar homes
- $134,9003 bd2 ba1.1k sqft915 Hylane St, Lufkin, TX 75904For Sale
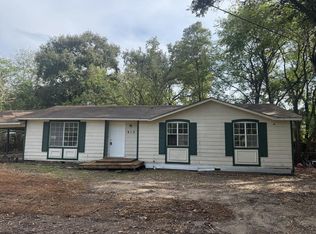 MLS ID #70015157, Maria Milo. Deep East Texas
 - $177,9003 bd1 ba1.2k sqft635 Oscar Berry Rd, Lufkin, TX 75904For Sale
 MLS ID #23091452, Sandra Bryan, Century 21 Cota Realty. HAR
 - $149,9993 bd2 ba1.6k sqft435 S Bynum St, Lufkin, TX 75904For Sale
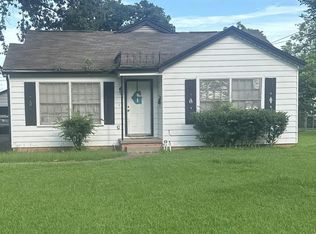 MLS ID #70013955, Modesta Coronado. Deep East Texas
 - $177,9003 bd1 ba1.2k sqft635B Oscar Berry Rd, Lufkin, TX 75904For Sale
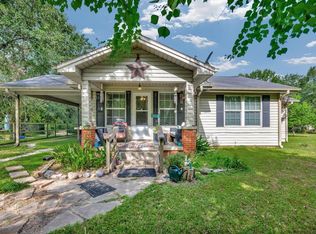 MLS ID #65106211, Sandy & Michael Bryan. Deep East Texas
