Beautiful and Modern 3 Bedroom, 2 Bath double-wide home in Hudson ISD, featuring a very spacious Open-Concept design and a desirable Split Floor Plan! This property features a large living room, tall ceilings, luxury vinyl plank flooring, recessed can lighting, abundant natural light, and a built-in entertainment center. The kitchen is designed for both everyday living and entertaining with a large island, breakfast bar, pantry, and ample cabinet and counter space. The spacious primary suite features a huge walk-in closet, a large bathroom with double vanities, a soaking tub, and a separate shower. Additional features include a large laundry room with storage, a huge covered back porch, new installed open front porch, new custom wood skirting, gutters, two driveway entrances for extra parking, and a huge backyard. Situated on a large corner lot, this move-in ready home offers modern finishes, functional living space, and exceptional value. Schedule your private showing today!
For sale
Price cut: $8K (7/31)
$167,000
412 Rollingwood Dr, Lufkin, TX 75904
3beds
1,344sqft
Manufactured Home
Built in 2021
-- sqft lot
$166,500 Zestimate®
$124/sqft
$-- HOA
What's special
Modern finishesHuge backyardDesirable split floor planBuilt-in entertainment centerAbundant natural lightFunctional living spaceLuxury vinyl plank flooring
- 36 days |
- 531 |
- 31 |
Likely to sell faster than
Zillow last checked:
Listing updated:
Listed by:
Twila Bertrand TREC #0625658 936-208-7631,
Century 21 Cota Realty
Source: HAR,MLS#: 76224533
Facts & features
Interior
Bedrooms & bathrooms
- Bedrooms: 3
- Bathrooms: 2
- Full bathrooms: 2
Primary bedroom
- Level: First
- Area: 168.83
- Dimensions: 13'5x12'7
Bedroom
- Level: First
- Area: 116.14
- Dimensions: 9'5x12'4
Bedroom
- Level: First
- Area: 123.2
- Dimensions: 9'5x13'1
Other
- Level: First
- Area: 46.25
- Dimensions: 5'0x9'3
Dining room
- Level: First
- Area: 117.17
- Dimensions: 9'6x12'4
Kitchen
- Level: First
- Area: 185.92
- Dimensions: 11'6x16'2
Living room
- Level: First
- Area: 244.85
- Dimensions: 18'3x13'5
Primary bath
- Level: First
- Area: 102.67
- Dimensions: 8'0x12'10
Heating
- Electric
Cooling
- Electric
Interior area
- Total structure area: 1,344
- Total interior livable area: 1,344 sqft
Property
Features
- Stories: 1
Lot
- Features: Other, 1/2 Up to 1 Acre
Details
- Parcel number: 11393
Construction
Type & style
- Home type: MobileManufactured
- Architectural style: Other
- Property subtype: Manufactured Home
Materials
- Vinyl Siding
- Foundation: Pillar/Post/Pier
- Roof: Composition
Condition
- New construction: No
- Year built: 2021
Utilities & green energy
- Sewer: Public Sewer
- Water: Public
Community & HOA
Community
- Subdivision: Rollingwood Subdivision
Location
- Region: Lufkin
Financial & listing details
- Price per square foot: $124/sqft
- Tax assessed value: $17,840
- Annual tax amount: $314
- Date on market: 7/9/2026
Estimated market value
$166,500
$158,000 - $175,000
$1,593/mo
Price history
| Date | Event | Price |
|---|---|---|
| 7/31/2026 | Price change | $167,000-4.6%$124/sqft |
Source:  Deep East Texas #70014274 Report a problem Deep East Texas #70014274 Report a problem | ||
| 7/9/2026 | Listed for sale | $175,000$130/sqft |
Source: Deep East Texas #70014274 Report a problem | ||
Public tax history
| Year | Property taxes | Tax assessment |
|---|---|---|
| 2025 | -- | $16,332 +10% |
| 2024 | -- | $14,847 +10% |
| 2023 | -- | $13,497 +10% |
| 2022 | -- | $12,270 |
| 2021 | -- | $12,270 -76.3% |
| 2020 | $61 +4.4% | $51,810 +3% |
| 2019 | $59 +28.5% | $50,300 +3.3% |
| 2018 | $46 +36.9% | $48,680 +7.7% |
| 2017 | $33 | $45,200 +19.4% |
| 2016 | $33 | $37,860 -1.7% |
| 2015 | $33 | $38,520 +6.7% |
| 2014 | $33 | $36,110 -1.8% |
| 2013 | -- | $36,780 +3.6% |
| 2012 | -- | $35,490 +1% |
| 2011 | -- | $35,137 -1.6% |
| 2010 | -- | $35,717 +13.4% |
| 2009 | -- | $31,506 +3.4% |
| 2008 | -- | $30,480 +2% |
| 2007 | -- | $29,880 +3.8% |
| 2006 | $26 +37.4% | $28,800 +3.7% |
| 2005 | $19 | $27,760 +1.5% |
| 2004 | -- | $27,340 +6.5% |
| 2003 | -- | $25,680 |
Find assessor info on the county website
Monthly payment
Climate risks
Neighborhood: Hudson
Nearby schools
GreatSchools rating
- NAW F Peavy Primary SchoolGrades: PK-2Distance: 3.1 mi
- 9/10Hudson Middle SchoolGrades: 6-8Distance: 2.4 mi
- 7/10Hudson High SchoolGrades: 9-12Distance: 2.4 mi
Schools provided by the listing agent
- Elementary: W.H. Bonner Elementary School
- Middle: Hudson Middle School (Hudson)
- High: Hudson High School
Source: HAR. This data may not be complete. We recommend contacting the local school district to confirm school assignments for this home.
- $73,700-- bd-- ba1.2k sqft424 Rollingwood Dr, Lufkin, TX 75904Off Market
- $57,200-- bd-- ba980 sqft424 Rollingwood Dr, Lufkin, TX 75904Off Market
- $84,5002 bd2 ba1k sqft411 Rollingwood Dr, Lufkin, TX 75904For Sale

- $25,2803 bd2 ba-- sqft370 Rollingwood Dr, Lufkin, TX 75904Off Market
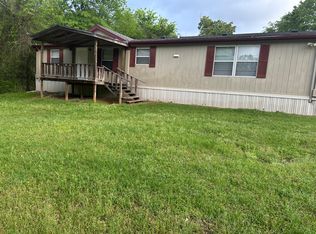
- $38,0303 bd2 ba1.5k sqft368 Rollingwood Dr, Lufkin, TX 75904Off Market
- $40,000-- bd-- ba2.1k sqft360 Rollingwood Dr, Lufkin, TX 75904Off Market
- $3,860-- bd-- ba-- sqftNorman St, Lufkin, TX 75904Off Market
- $84,0003 bd2 ba1.8k sqft180 Norman St, Lufkin, TX 75904Off Market
Similar homes
- $159,5003 bd2 ba1.2k sqft230 Sapphire Rd, Lufkin, TX 75904For Sale
 MLS ID #70014590, Stan Carney. Deep East Texas
 - $145,0003 bd1 ba1k sqft344 Ben Dunn Rd, Lufkin, TX 75904For Sale
 MLS ID #70014704, Angie Williams. Deep East Texas
 - $145,0003 bd2 ba1.5k sqft407 Lynn Ave, Lufkin, TX 75904For Sale
 MLS ID #70014710, Teri Davis. Deep East Texas
 - $183,5003 bd2 ba1.2k sqft1005 Allendale Dr, Lufkin, TX 75904For Sale
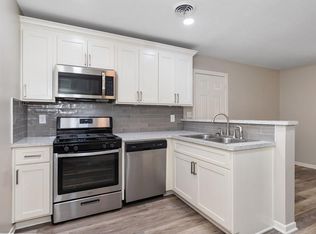 MLS ID #70014099, Laura Jones. Deep East Texas
 - $177,9003 bd1 ba1.2k sqft635 Oscar Berry Rd, Lufkin, TX 75904For SaleMLS ID #23091452, Sandra Bryan, Century 21 Cota Realty. HAR
- $177,9003 bd1 ba1.2k sqft635B Oscar Berry Rd, Lufkin, TX 75904For SaleMLS ID #65106211, Sandy & Michael Bryan. Deep East Texas
- $169,0003 bd2 ba1.4k sqft286 Jerri St, Lufkin, TX 75904For SaleMLS ID #70014593, Laura Jones. Deep East Texas
- $165,0004 bd2 ba1.3k sqft1008 Tom Temple Dr, Lufkin, TX 75904For SaleMLS ID #65107791, James Rush. Deep East Texas
- $175,0003 bd2 ba1.4k sqft609 Calvin St, Lufkin, TX 75904For SaleMLS ID #65106908, Maria Pinner. Deep East Texas
- $189,9003 bd2 ba1.5k sqft1301 Pershing Ave, Lufkin, TX 75904For SaleMLS ID #65108071, George Herrera. Deep East Texas
- $159,9002 bd1 ba1.2k sqft809 McGregor Dr, Lufkin, TX 75904For SaleMLS ID #70014660, Kristy Petty. Deep East Texas
- $175,0003 bd2 ba1.4k sqft703 Desert Willow Dr, Lufkin, TX 75901For SaleMLS ID #70014657, The Todd & Haney Team. Deep East Texas
- $149,9993 bd2 ba1.1k sqft602 Nathan St, Lufkin, TX 75904For SaleMLS ID #73825376, Tami Jones, 2011 AMERICAN REAL ESTATE CO. LLC. HAR
- $219,0004 bd2 ba1.9k sqft130 Hilltop Loop, Lufkin, TX 75904For SaleMLS ID #70014677, Leah Bergman. Deep East Texas
- $84,5002 bd2 ba1k sqft411 Rollingwood Dr, Lufkin, TX 75904For SaleMLS ID #65107773, Nicholas Baskin. Deep East Texas
- $149,9993 bd2 ba1.6k sqft435 S Bynum St, Lufkin, TX 75904For SaleMLS ID #70013955, Modesta Coronado. Deep East Texas
- $159,5003 bd3 ba1.7k sqft1404 Rice Dr, Lufkin, TX 75901For SaleMLS ID #70013972, Lacey Martin. Deep East Texas
- $239,0003 bd2 ba1.8k sqft106 Autumn Ln, Lufkin, TX 75904For SaleMLS ID #70014673, Tim Brookshire. Deep East Texas
- $185,0003 bd2 ba1.9k sqft1105 Johnson Ave, Lufkin, TX 75904For SaleMLS ID #89290565, Mario Servin, Realty Of America, LLC. HAR
- $149,9003 bd2 ba1.1k sqft129 Kay Dr, Pollok, TX 75969For SaleMLS ID #70014530, Rochelle Hall. Deep East Texas
