Welcome to Indian River Green! This turnkey condo is located in a private community of 20 townhouses. Large wrap around entry porch leads into a spacious sunlit entry foyer complete with new white washed weathered oak floors. Newly updated Powder Room with laundry and recently purchased washer/dryer. Open floor plan featuring beautiful renovated white Kitchen that is bright with stainless steel appliances. The breakfast area is perfect to 'work from home'. The Dining area is nestled between the open kitchen & spacious living room with cozy gas fireplace with sliding doors that leads to a private flagstone patio and backyard. Enjoy views of the mature landscaping. The vaulted sun-filled stairway leads to two ensuite Bedrooms on the 2nd floor. The Primary bedroom features vaulted ceiling with dressing area has generous closets as well as a beautifully renovated primary bath with tankless water heater. Sliding glass doors to priv deck where you can sip your morning coffee while gazing at nature. Second Bedroom with cathedral ceiling and skylight has a newly renovated bath. Pull down attic for even more storage. Attached garage with lots of storage. Enjoy meeting new neighbors while sipping the beverage of your choice sitting on the front porch. Commuters Dream! It is a 5 minute walk to the Westport train station and walking distance to a variety of great restaurants. Create many wonderful memories in your beautiful new home and enjoy all that Westport has to offer.
Sold for $759,000
$759,000
230 Saugatuck Avenue #7, Westport, CT 06880
2beds
1,200sqft
Condominium, Townhouse
Built in 1988
-- sqft lot
$857,800 Zestimate®
$633/sqft
$4,830 Estimated rent
Home value
$857,800
$798,000 - $926,000
$4,830/mo
Zestimate® history
Owner options
List your home for rent
$4,830/mo
Rent Zestimate®
Find your next renter with Zillow Rental Manager. Plus, with online applications, you can quickly screen prospective tenants – for free.
$4,830/mo
Rent Zestimate®
Refinance and save
$4,898/mo
Est. payment
Refinancing to a lower rate could help reduce your monthly payments and save thousands over the life of the loan.
$4,898/mo
Est. payment
Explore your selling options
Work with a Zillow partner agent
Leverage their expertise and Zillow's premium Showcase listings to get your home seen by more buyers.
Get startedList with your own agent
Get your home in front of millions of buyers by listing it on Zillow.
Learn how to do itSell it yourself
Take full control of how buyers see your home on Zillow by listing For Sale by Owner (FSBO).
List your homeWhat's special
Zillow last checked:
Listing updated:
Listed by:
Cindy Saul 203-610-0596,
Coldwell Banker Realty 203-227-8424,
Glenn Camche 203-246-8373,
Coldwell Banker Realty
Bought with:
Jessica Wilson
Keller Williams NY Realty
Source: Smart MLS,MLS#: 24062661
Facts & features
Interior
Bedrooms & bathrooms
- Bedrooms: 2
- Bathrooms: 3
- Full bathrooms: 2
- 1/2 bathrooms: 1
Primary bedroom
- Features: High Ceilings, Cathedral Ceiling(s), Balcony/Deck, Full Bath, Walk-In Closet(s), Hardwood Floor
- Level: Upper
Bedroom
- Features: High Ceilings, Cathedral Ceiling(s), Full Bath, Hardwood Floor
- Level: Upper
Dining room
- Features: Hardwood Floor
- Level: Main
Kitchen
- Features: Skylight, High Ceilings, Dining Area, Hardwood Floor
- Level: Main
Living room
- Features: Cathedral Ceiling(s), Fireplace, Sliders, Hardwood Floor
- Level: Main
Heating
- Heat Pump, Zoned, Natural Gas
Cooling
- Central Air, Zoned
Appliances
- Included: Electric Range, Refrigerator, Dishwasher, Washer, Dryer, Water Heater
- Laundry: Main Level
Features
- Basement: Crawl Space
- Attic: Pull Down Stairs
- Number of fireplaces: 1
Interior area
- Total structure area: 1,200
- Total interior livable area: 1,200 sqft
- Finished area above ground: 1,200
Property
Parking
- Total spaces: 1
- Parking features: Attached
- Attached garage spaces: 1
Features
- Stories: 2
Lot
- Features: Wooded, Level
Details
- Parcel number: 419637
- Zoning: DD2
Construction
Type & style
- Home type: Condo
- Architectural style: Townhouse
- Property subtype: Condominium, Townhouse
Materials
- Clapboard, Wood Siding
Condition
- New construction: No
- Year built: 1988
Utilities & green energy
- Sewer: Public Sewer
- Water: Public
Community & HOA
Community
- Features: Golf, Library, Medical Facilities, Park, Pool, Public Rec Facilities, Near Public Transport, Tennis Court(s)
- Subdivision: Saugatuck
HOA
- Has HOA: Yes
- Amenities included: Management
- Services included: Maintenance Grounds, Trash, Snow Removal, Road Maintenance, Insurance, Flood Insurance
- HOA fee: $620 monthly
Location
- Region: Westport
Financial & listing details
- Price per square foot: $633/sqft
- Tax assessed value: $377,500
- Annual tax amount: $7,020
- Date on market: 12/9/2024
- Exclusions: None
Price history
| Date | Event | Price |
|---|---|---|
| 1/31/2025 | Sold | $759,000$633/sqft |
Source:  Smart MLS #24062661 Report a problem Smart MLS #24062661 Report a problem | ||
| 1/21/2025 | Pending sale | $759,000$633/sqft |
Source: Smart MLS #24062661 Report a problem | ||
| 12/12/2024 | Listed for sale | $759,000$633/sqft |
Source: Smart MLS #24062661 Report a problem | ||
Public tax history
| Year | Property taxes | Tax assessment |
|---|---|---|
| 2025 | $7,120 +1.3% | $377,500 |
| 2024 | $7,029 +1.5% | $377,500 |
| 2023 | $6,927 +1.6% | $377,500 |
| 2022 | $6,821 | $377,500 |
| 2021 | $6,821 +16.8% | $377,500 +8% |
| 2020 | $5,840 -0.9% | $349,500 |
| 2019 | $5,893 | $349,500 |
| 2018 | $5,893 | $349,500 |
| 2017 | $5,893 | $349,500 |
| 2016 | $5,893 | $349,500 |
Find assessor info on the county website
Neighborhood: Saugatuck
Nearby homes
- $730,0002 bd3 ba1.2k sqft230 Saugatuck Ave APT 20, Westport, CT 06880Sold
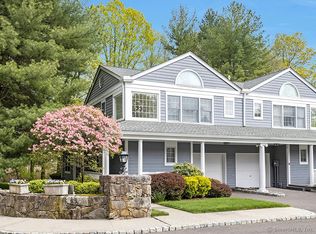
- $755,0002 bd3 ba1.2k sqft230 Saugatuck Ave APT 8, Westport, CT 06880Sold

- $740,0002 bd3 ba1.2k sqft230 Saugatuck Ave #U6, Westport, CT 06880Sold
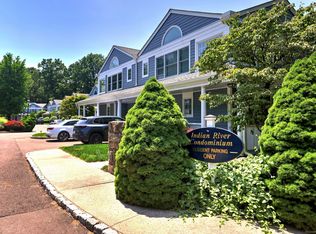
- $881,1002 bd3 ba1.2k sqft230 Saugatuck Ave APT 1, Westport, CT 06880Off Market

- $734,2002 bd2 ba1.2k sqft230 Saugatuck Ave APT 10, Westport, CT 06880Off Market
- $733,4002 bd2 ba1.2k sqft230 Saugatuck Ave APT 11, Westport, CT 06880Off Market
- $829,2002 bd2 ba1.2k sqft230 Saugatuck Ave APT 12, Westport, CT 06880Off Market
- $734,2002 bd2 ba1.2k sqft230 Saugatuck Ave APT 13, Westport, CT 06880Off Market
Nearby schools
GreatSchools rating
- 9/10King's Highway Elementary SchoolGrades: K-5Distance: 1.5 mi
- 9/10Coleytown Middle SchoolGrades: 6-8Distance: 4.5 mi
- 10/10Staples High SchoolGrades: 9-12Distance: 3.7 mi
Schools provided by the listing agent
- Elementary: Saugatuck
- High: Staples
Source: Smart MLS. This data may not be complete. We recommend contacting the local school district to confirm school assignments for this home.


Get pre-qualified for a loan
At Zillow Home Loans, we can pre-qualify you in as little as 5 minutes with no impact to your credit score.An equal housing lender. NMLS #10287.
Sell for more on Zillow
Get a Zillow Showcase℠ listing at no additional cost and you could sell for .
$857,800
2% more
+$17,156
With Zillow Showcase(estimated)
$874,956
- Connecticut
- Fairfield County
- Westport
- 06880
- Saugatuck
- 230 Saugatuck Avenue Unit 7
Nearby cities
Nearby neighborhoods
Nearby zip codes
Other Westport Topics
